
INNISFREE: A HOME OF EXTRAORDINARY INTENTION

Seattle  |  Washington

14405 3RD AVEnue NW / SEATTLE, WA

Custom-crafted excellence in Broadview

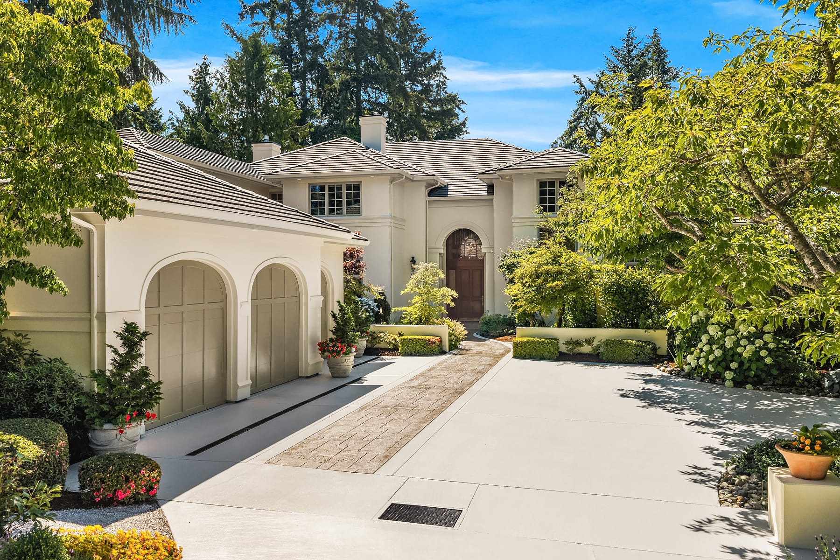
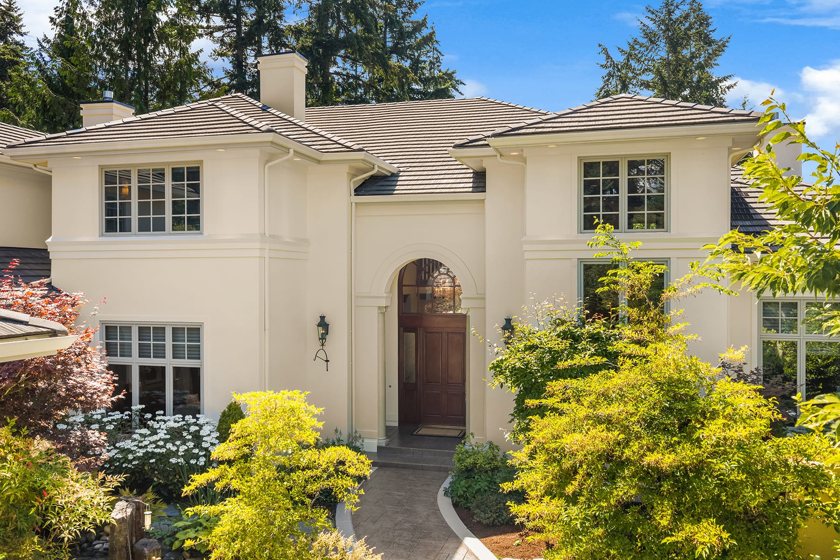
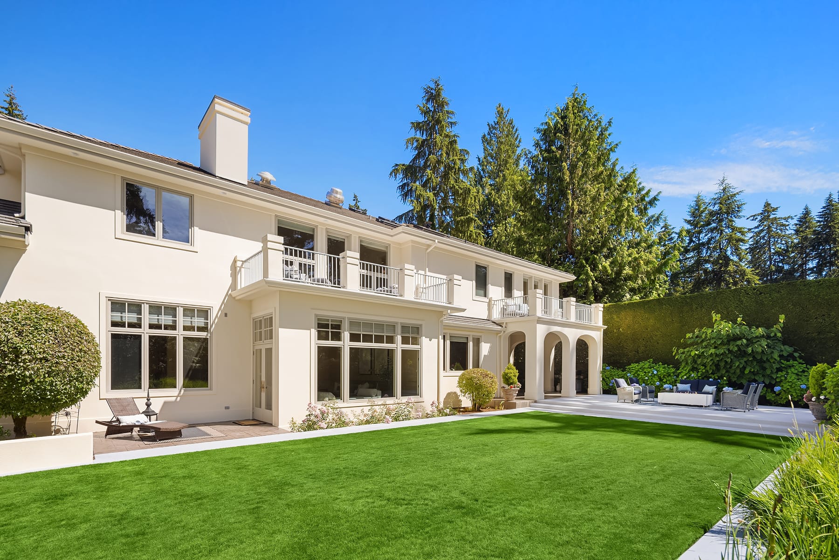
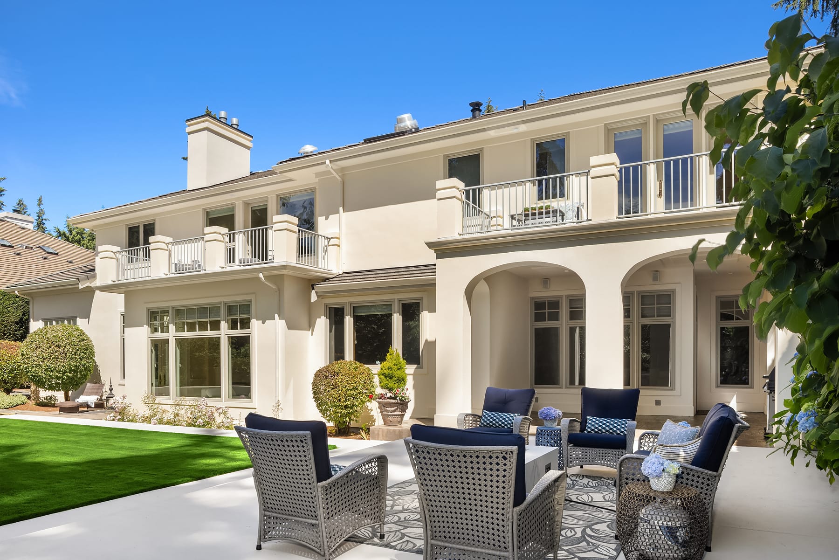
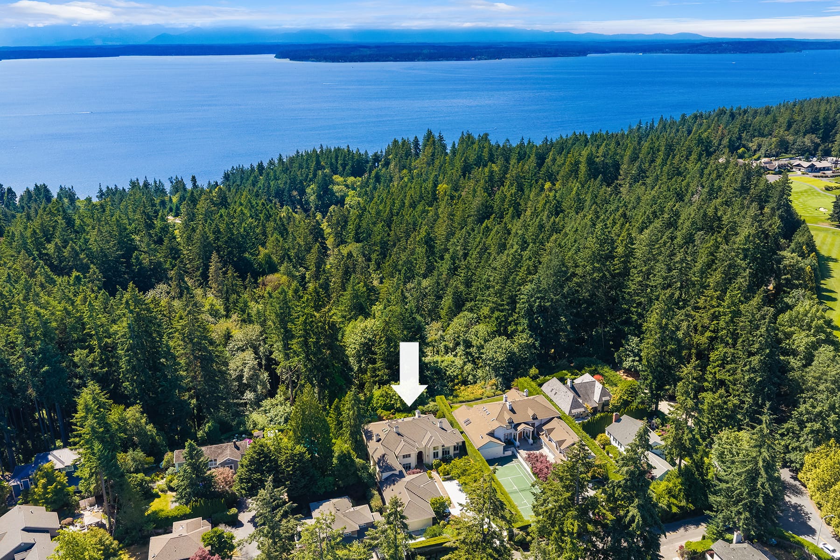
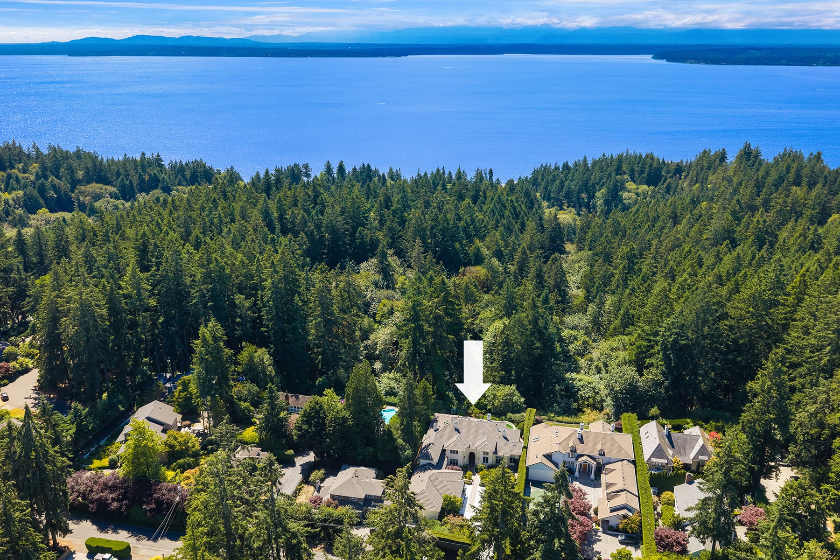
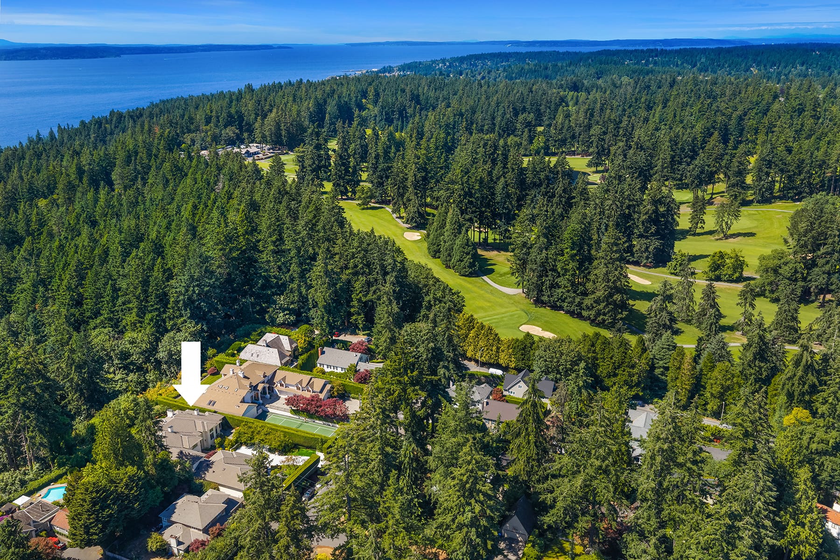
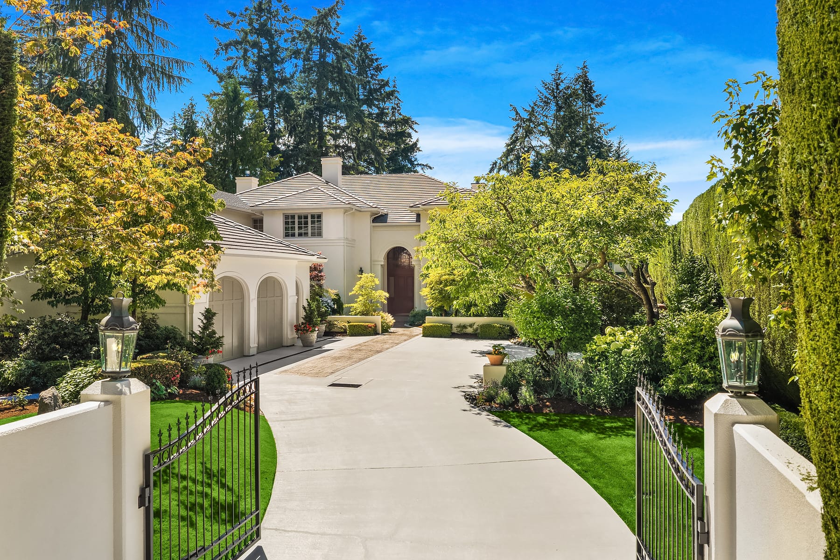
Named for W.B. Yeats’ idyllic poem, The Lake Isle of Innisfree, this extraordinary Mediterranean estate lives up to its name in every sense. Set against Broadview’s dense evergreen woods, the home showcases hand-carved Honduran mahogany millwork, rare marbles and granites, and living spaces of remarkable depth and detail that balance grand entertaining with quiet everyday comfort. Sweeping terraces open to breathtaking views of Puget Sound and the Olympic Mountains, while intimate retreats invite reflection and relaxation. A rare luxury estate where artisan quality, natural beauty, and inspired living come together.
BEDROOMS
0
BATHROOMS
0
SQUARE FEET
0
LOT SQUARE FEET
0
FIREPLACES
0
BOTTLE WINE CELLAR
0
CAR GARAGE
0
YEAR BUILT
0

HOME FEATURES

MAIN LEVEL

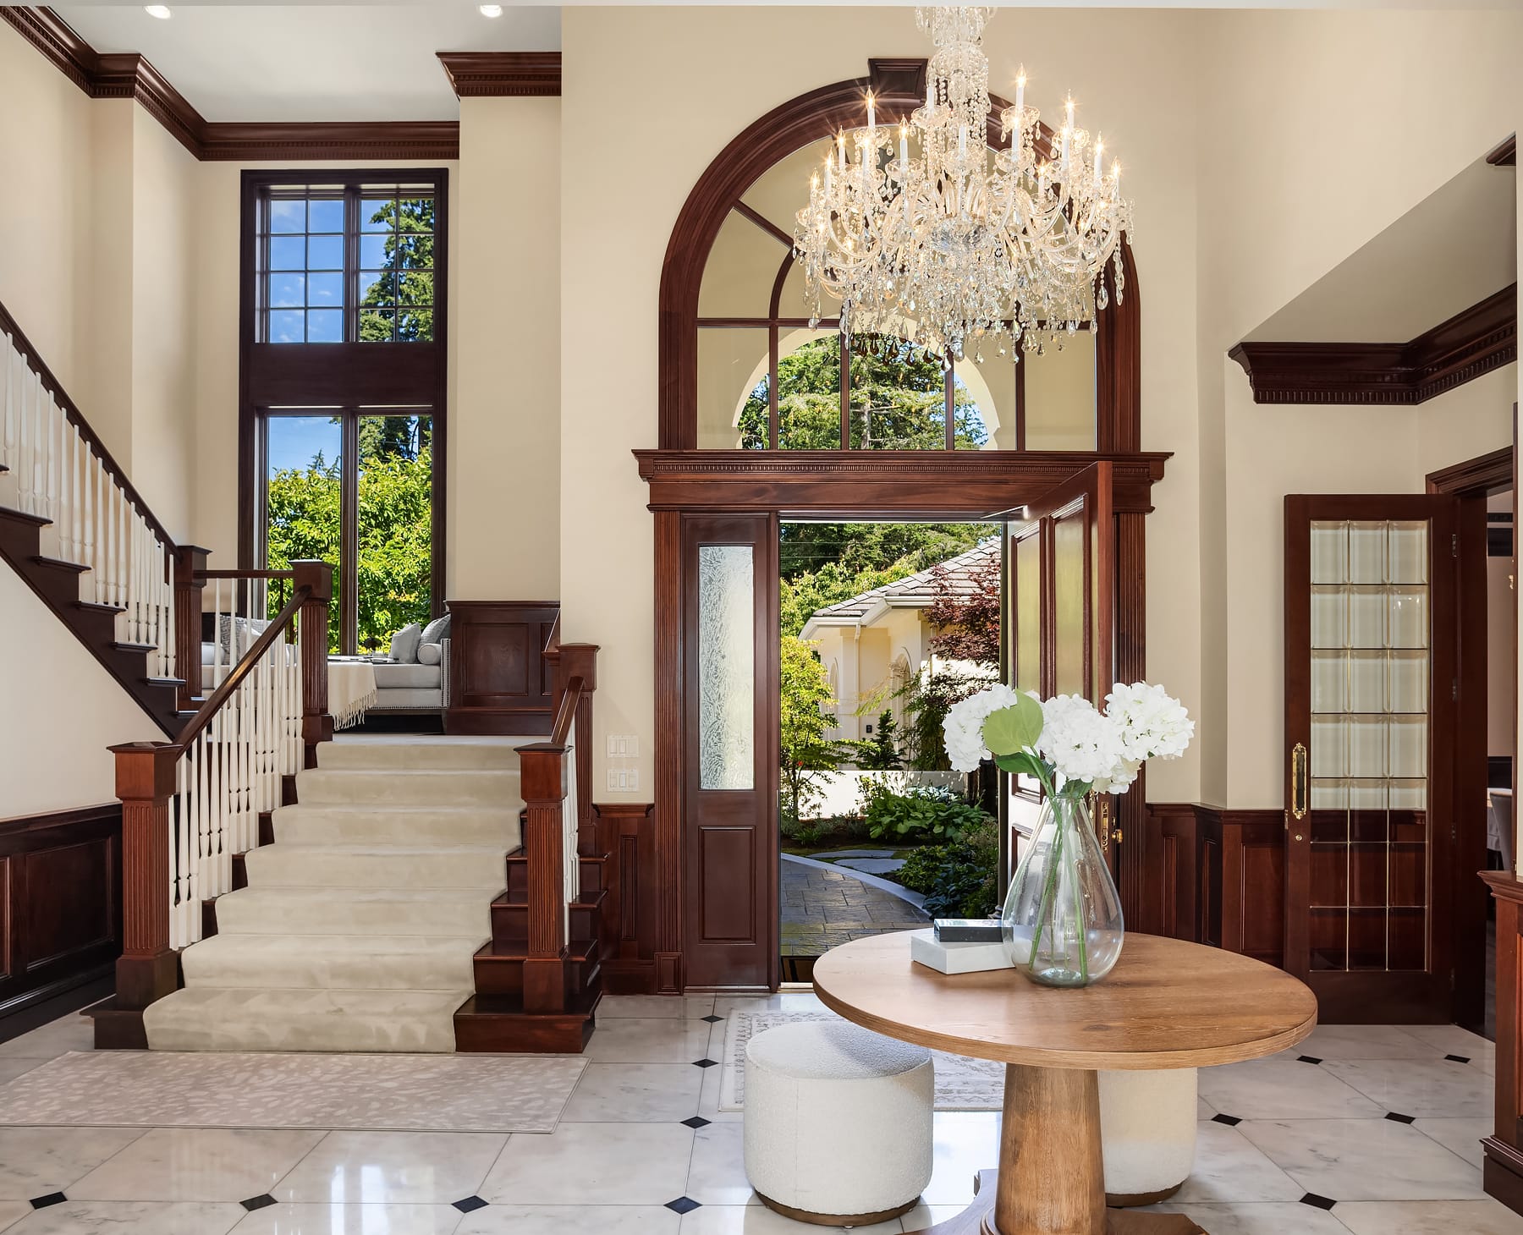
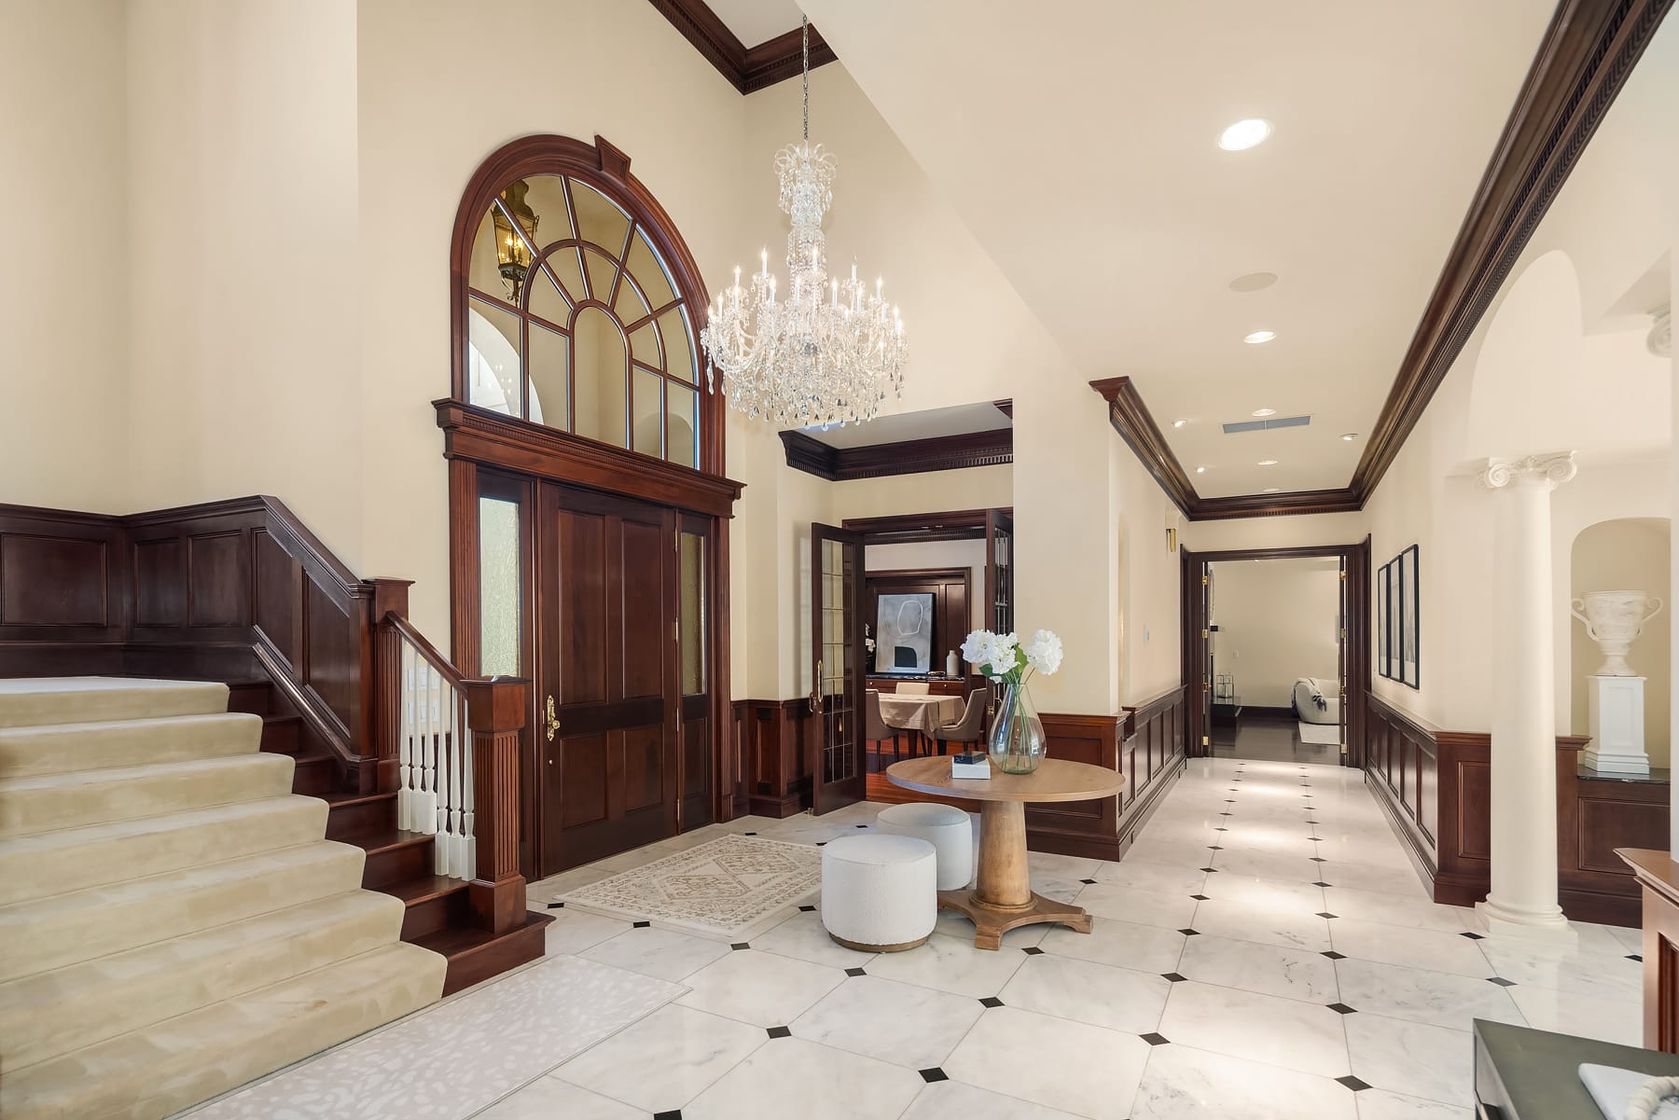
  • Soaring 20.5-foot ceiling with 14-inch carved Honduran mahogany Enkeboll cornice and crown moldings featuring dental and fluted detailing
  • White slab marble floor inlaid with black granite drops
  • Intricate Honduran mahogany wainscoting with carved Enkeboll moldings and judge paneling
  • 4×8-foot Honduran mahogany entry door with hand-etched branch and leaf pattern Palladian window
  • Two-tier, 30-light Strauss crystal chandelier on self-braking winch
  • Five Rosa Levanto marble art niches with recessed lighting
  • Four Corinthian-capped columns and domed ceiling arch at living room entry
  • Grand Honduran mahogany stairway with carved fluted columns, handrails, and risers; inlaid carpet on steps
  • Generous coat closet and auxiliary storage
  • Step-down room with 11.5-foot ceilings
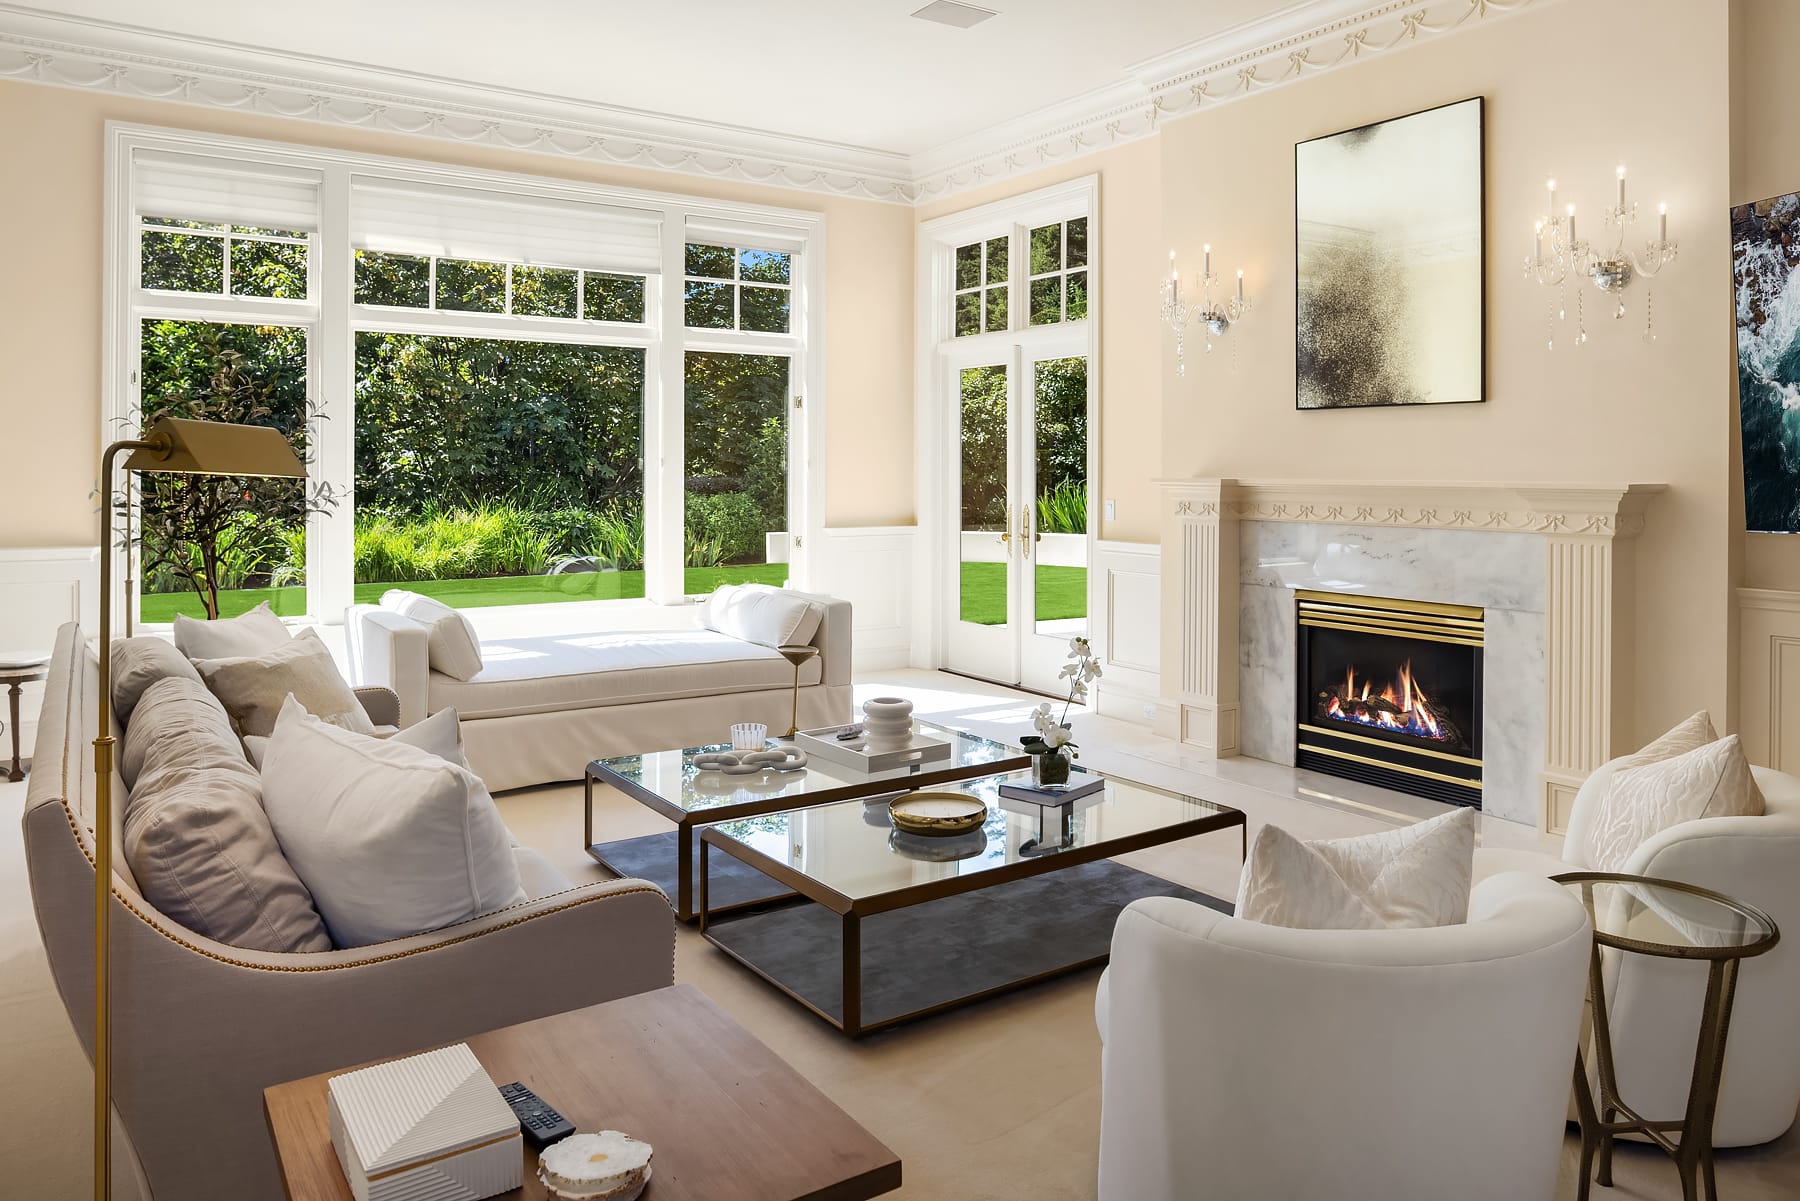
  • White slab marble zero-clearance gas fireplace with carved Honduran mahogany Enkeboll ribbon and bow millwork on mantle
  • 15-inch carved Honduran mahogany Enkeboll cornice moldings with ribbon and bow and dental detailing throughout
  • Painted judge-paneled wainscoting with concealed music panel
  • Pair of antique French wall sconces, circa 1830-1850
  • Double French doors opening to rear patio
  • Wool carpet with extra padding
  • Generous proportions with seating for up to 16
  • Merbau floors with Swedish finish
  • Rosa Levanto marble zero-clearance gas fireplace
  • Dual Rosa Levanto marble buffets with single-slab marble counters
  • Extensive Honduran mahogany judge-paneled wainscoting
  • Built-in cabinetry with copper-caned beveled glass accents and integrated lighting
  • 16-light gold chandelier with crystal garlands, faceted pendalogues, and candle-style lights
  • 14-inch carved Honduran mahogany Enkeboll cornice with dental and fluted detailing; hand-carved egg and dart detailing and carved rosette on ceiling
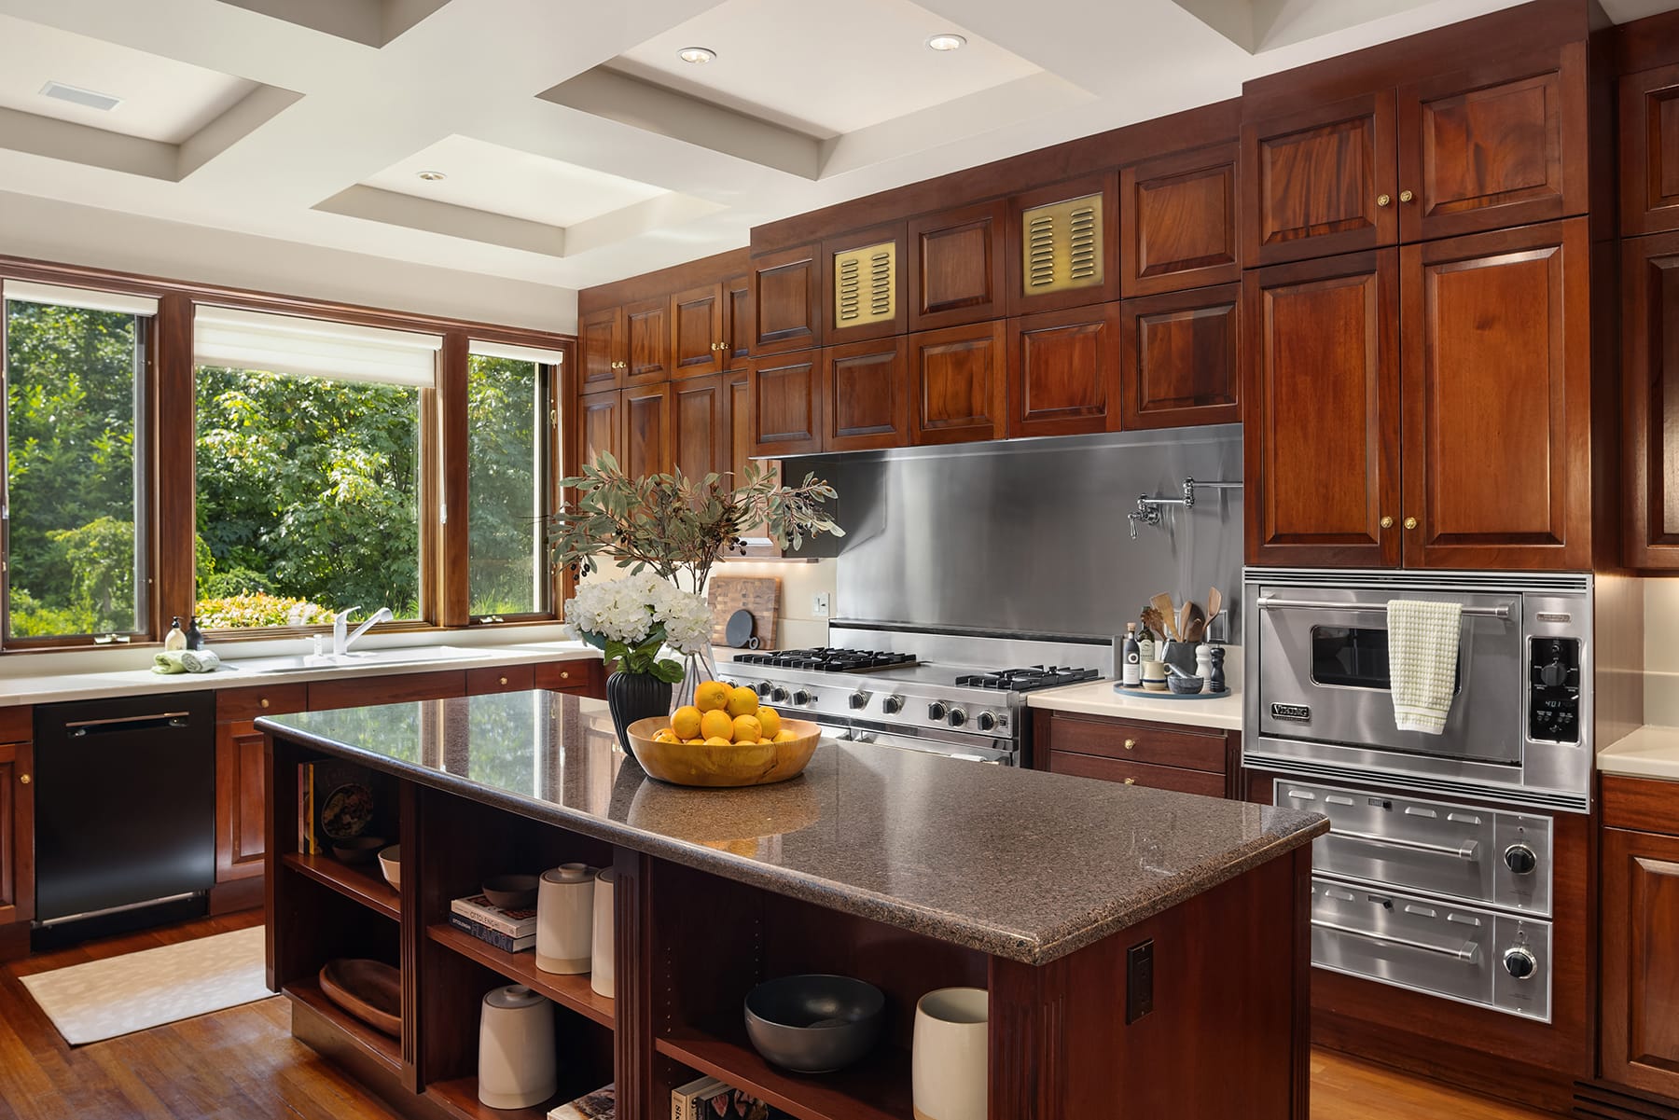
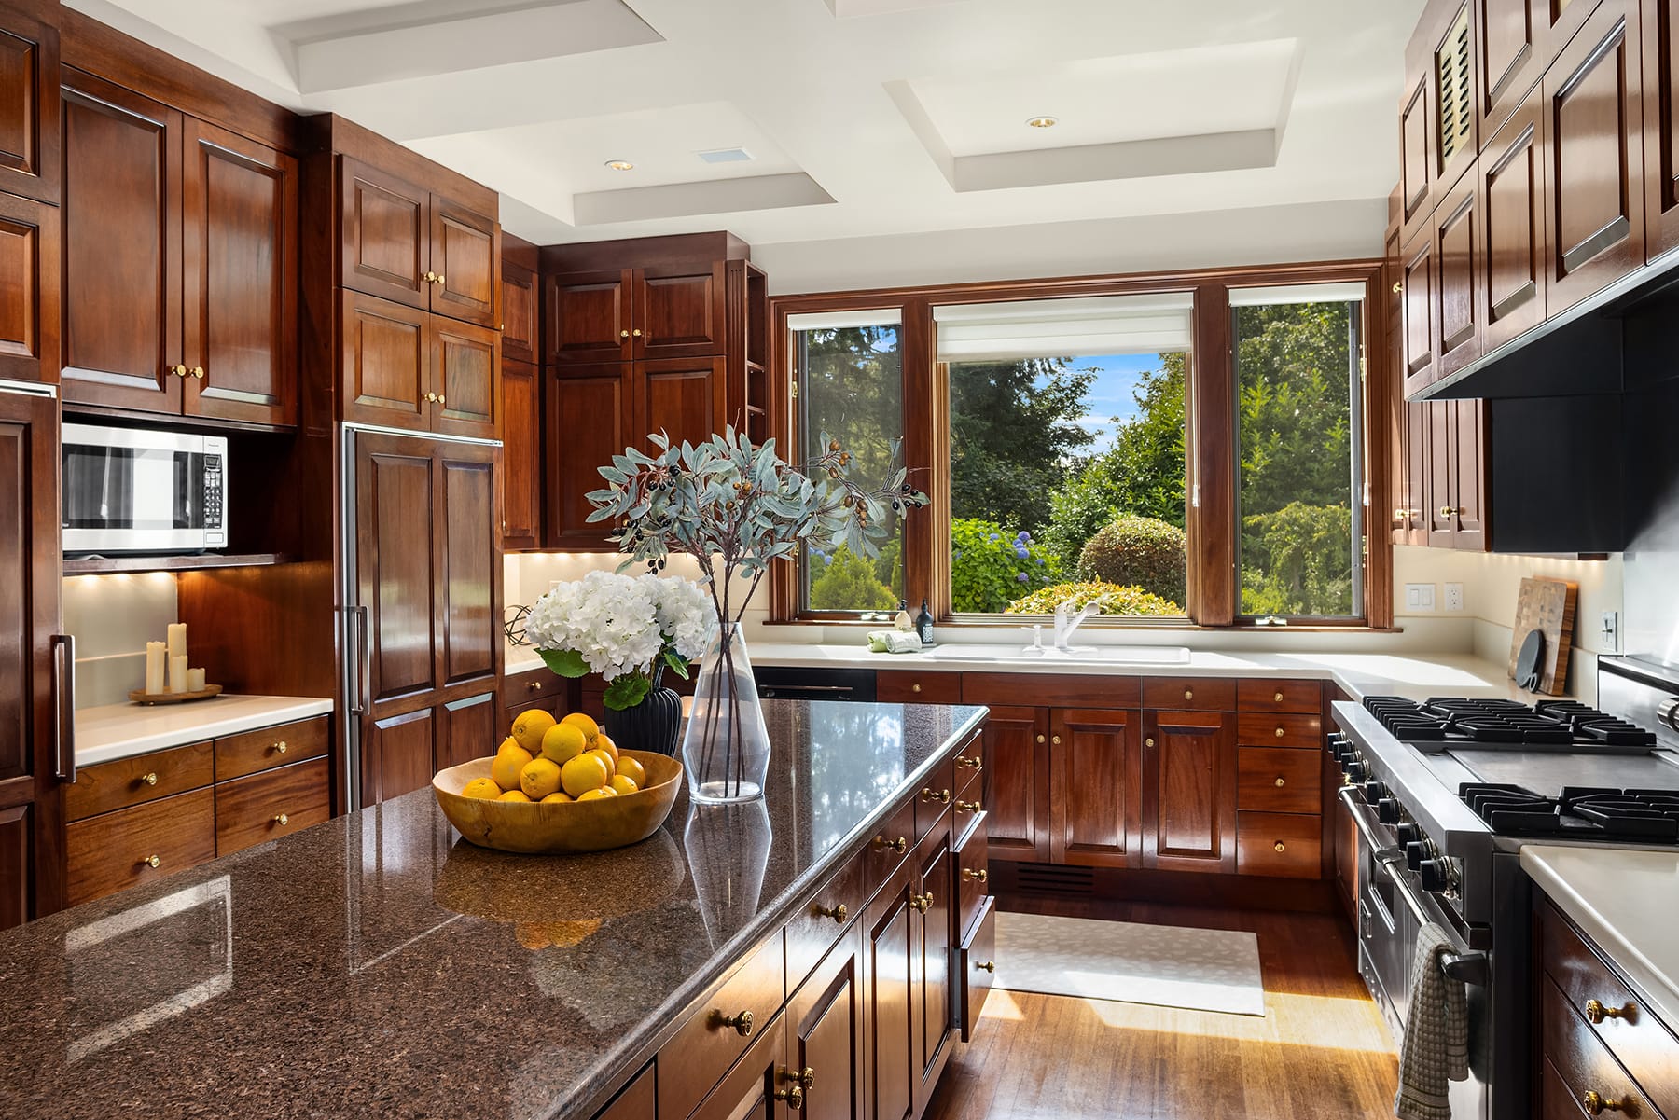
  • Professional-grade catering kitchen
  • 60-inch Viking gas range with six commercial burners, griddle, and two convection ovens; auxiliary Viking oven and two warming cabinets
  • Dual 36-inch Sub-Zero refrigerator and freezer with custom Honduran mahogany fronts
  • Two Bosch dishwashers
  • Custom exhaust hood with near-silent operation
  • Honduran mahogany cabinetry throughout
  • Corian perimeter countertops
  • 9×3-foot kitchen island with Imperial Brown granite and built-in bookshelves
  • Concealed storage with integrated cutting board slots
  • Two porcelain sinks with InstaHot and kettle-filler faucet over range
  • Butler’s pantry and walk-in pantry with sink and Imperial Brown counters
  • Merbau floors
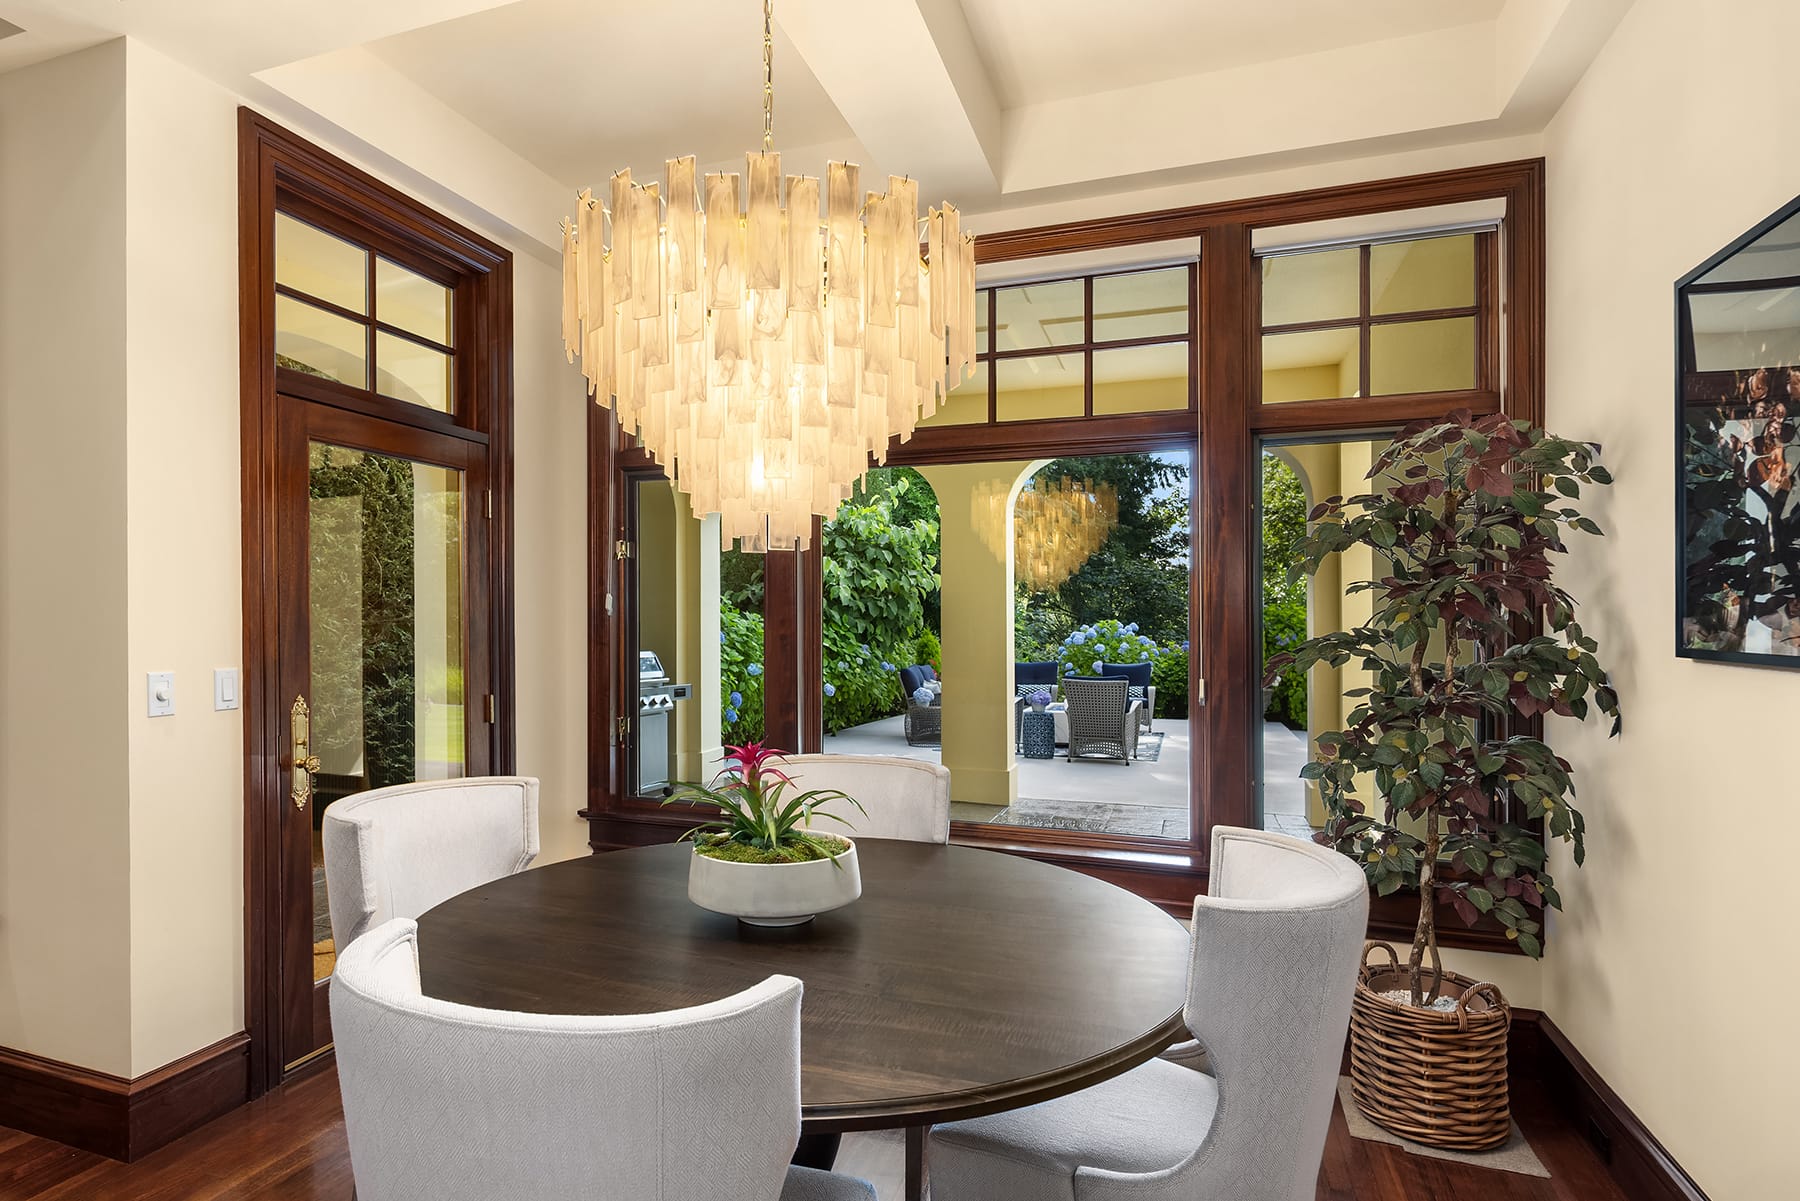
  • Adjoining eating area with mid-century Murano-inspired glass chandelier, access to covered porch and terrace
  • 12-inch coffered ceilings
  • Imperial Brown granite zero-clearance gas fireplace
  • Honduran mahogany built-in cabinetry and entertainment center
  • Merbau floors
  • Built-in surround sound and central music system controls
  • Adjoining powder room with Indian Black counters and floors and Kohler fixtures
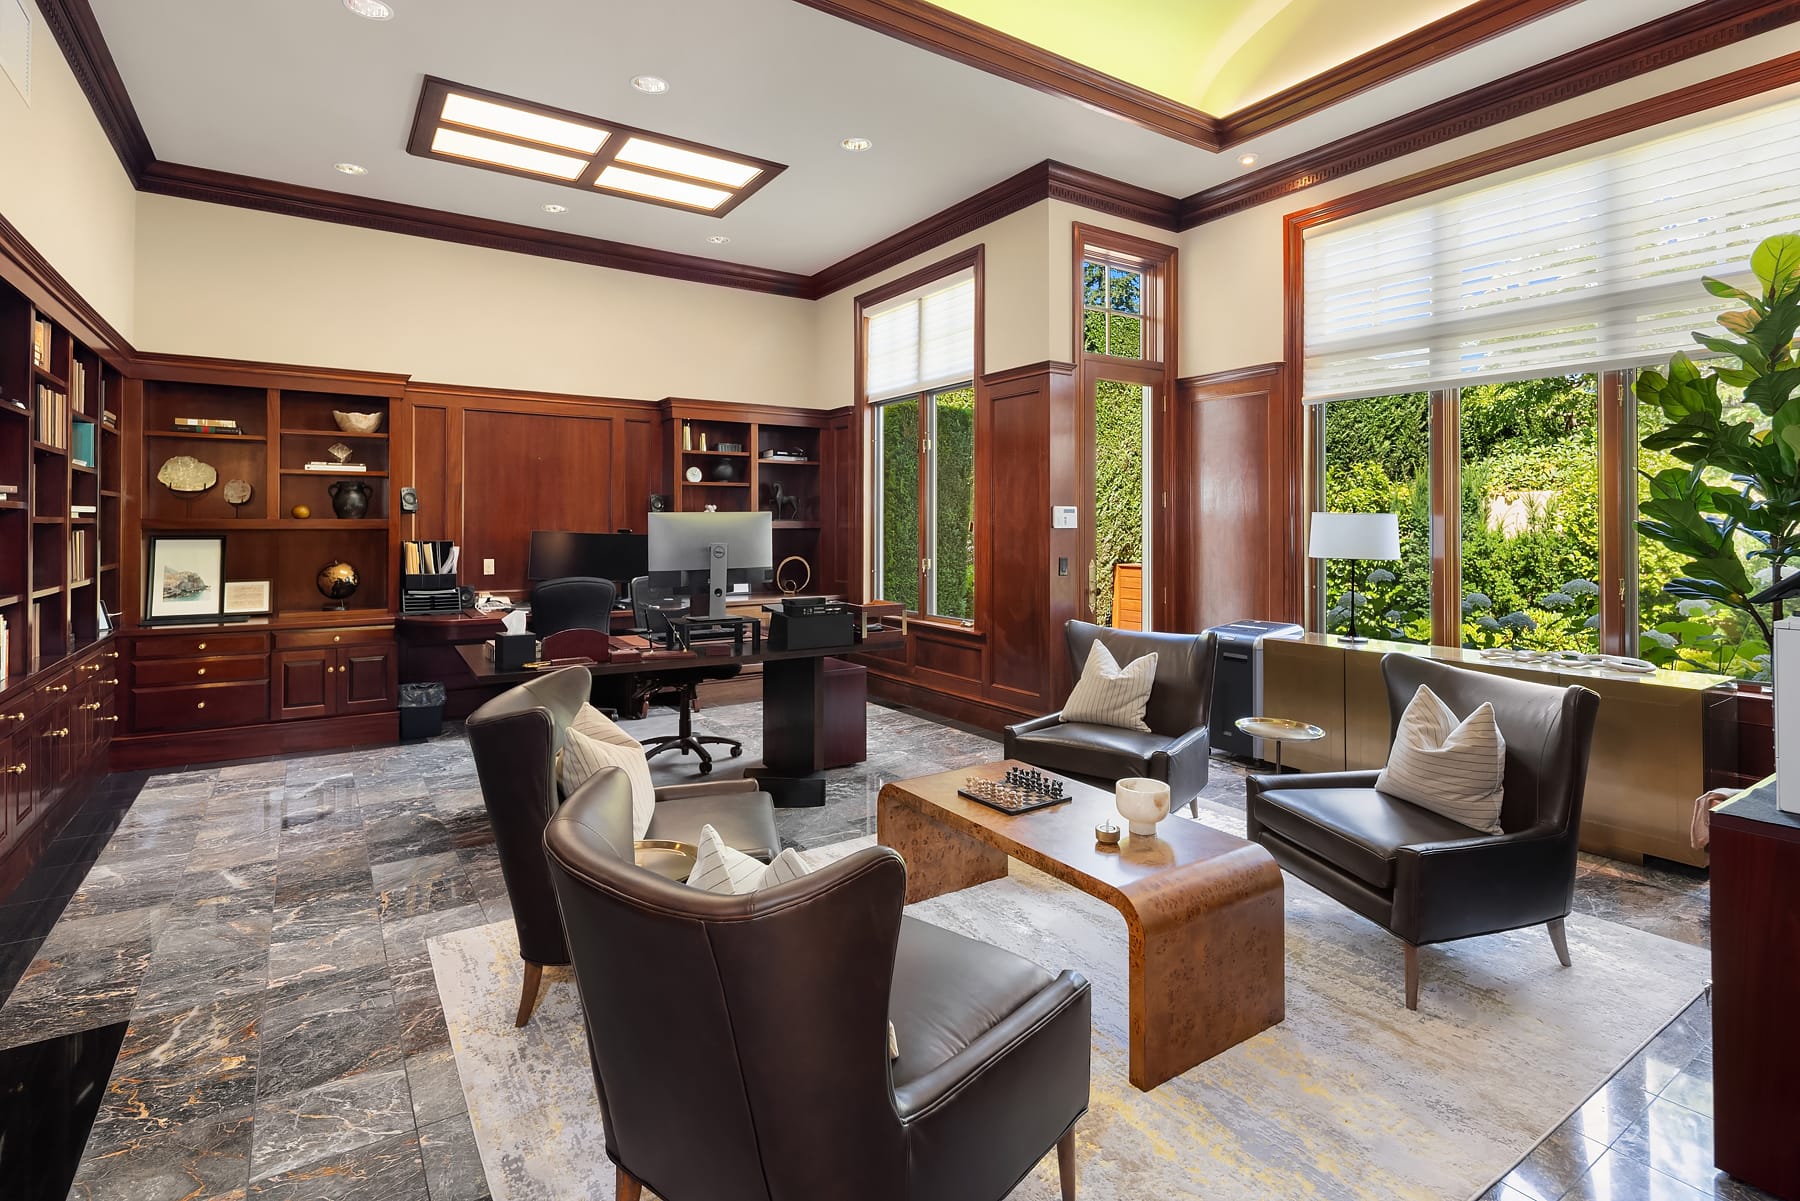
  • 5-foot barrel vaulted ceiling with recessed valence lighting and skylight
  • 8-foot Honduran mahogany wainscoting with carved Greek Key Enkeboll cornice moldings
  • Indian Black granite zero-clearance gas fireplace with intricate Greek Key Honduran mahogany Enkeboll carvings
  • Dual alabaster sconces above fireplace
  • Venus Exotica stone floor with black granite trim
  • Extensive Honduran mahogany custom cabinetry, bookshelves, and desk
  • Concealed equipment room
  • Glass-paneled door opening to private patio
  • Intimate room with large window overlooking rear garden
  • Carved alabaster and brass light fixture
  • Wool carpet with extra padding
  • Single-slab Indian Black granite countertop with matching black porcelain sink
  • White slab marble floor inlaid with black granite drops
  • Two antique brass candelabra wall sconces and foil wallpaper
  • Kohler fixtures throughout
  • Queen bedroom with 10.5-foot ceilings
  • Closet with automatic lighting
  • Wool carpet
  • Granite, Corian, and limestone ensuite with built-in cabinetry and walk-in shower
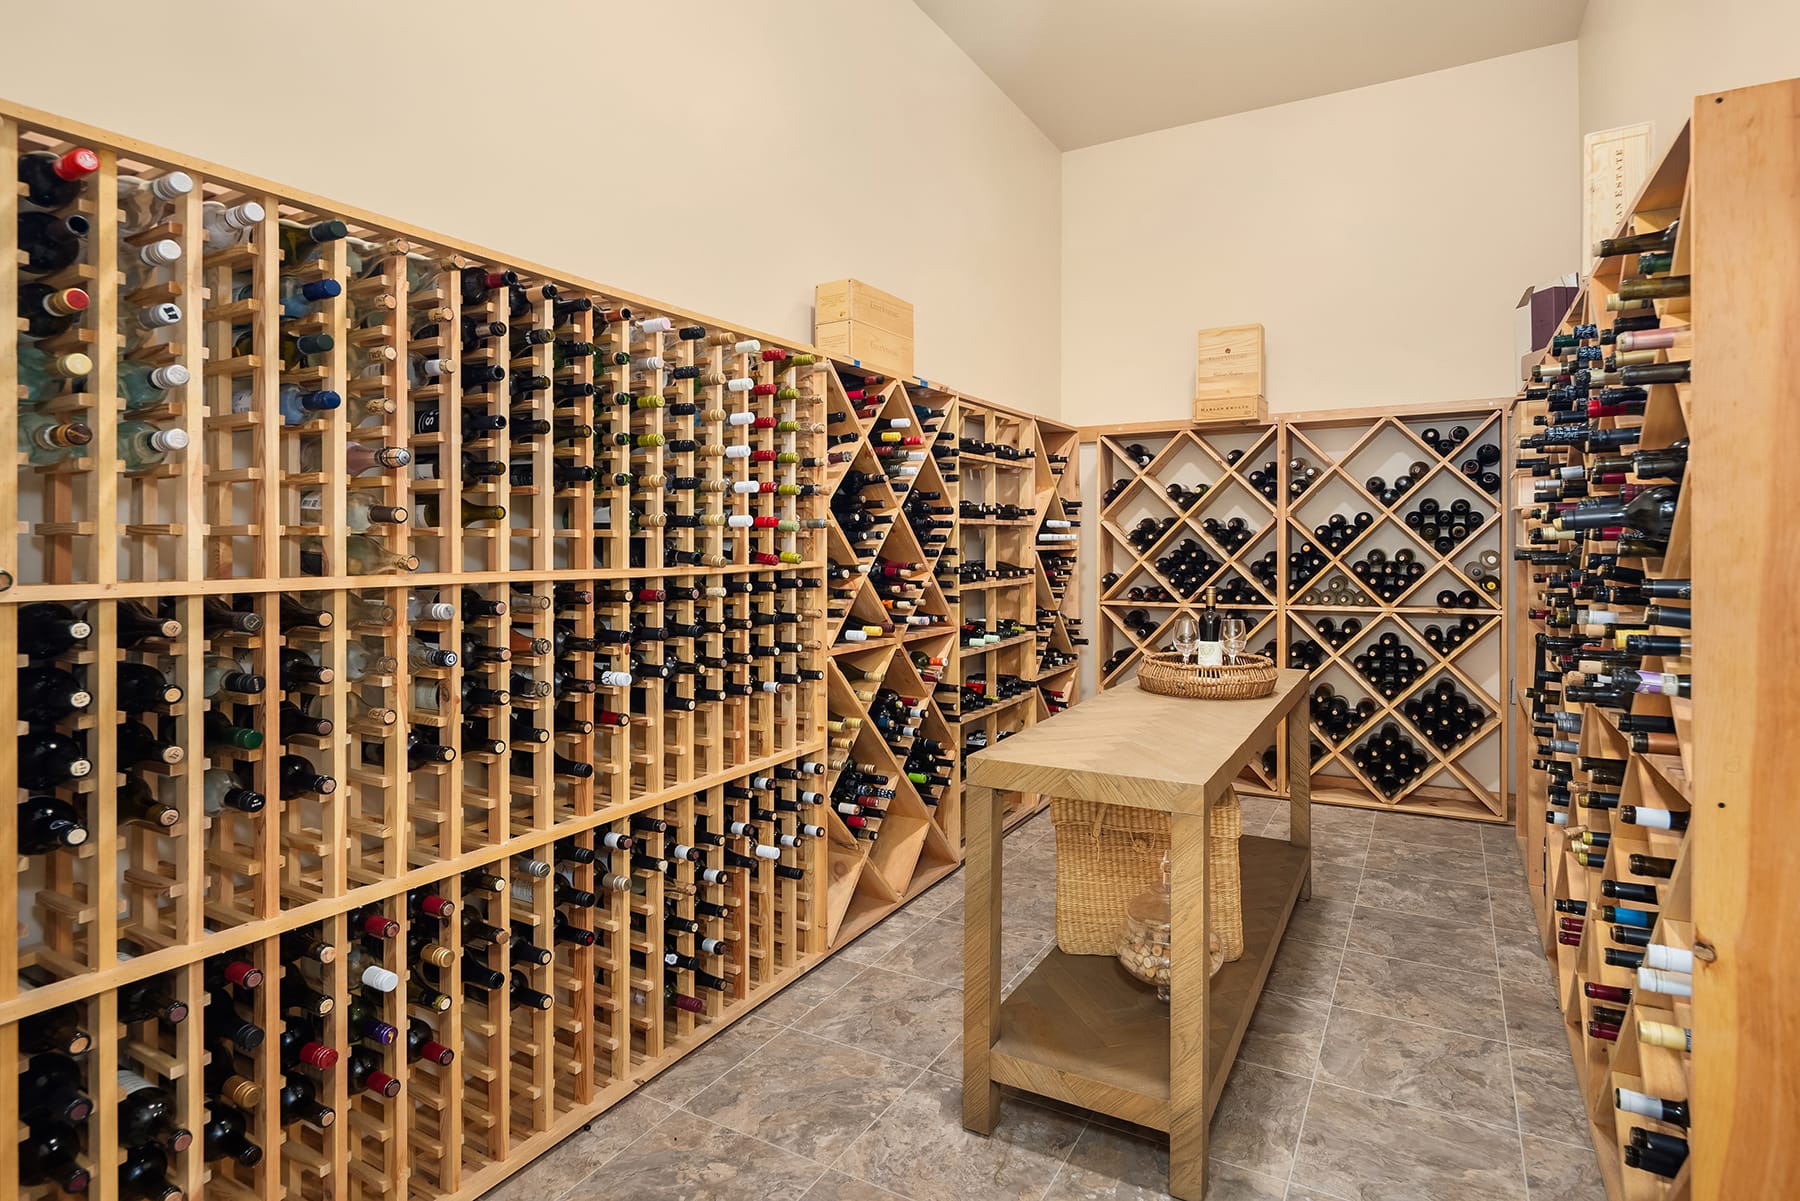
  • Capacity for approximately 2,500 bottles
  • Breezaire variable temperature-controlled refrigeration system
  • Dedicated alarm sensor
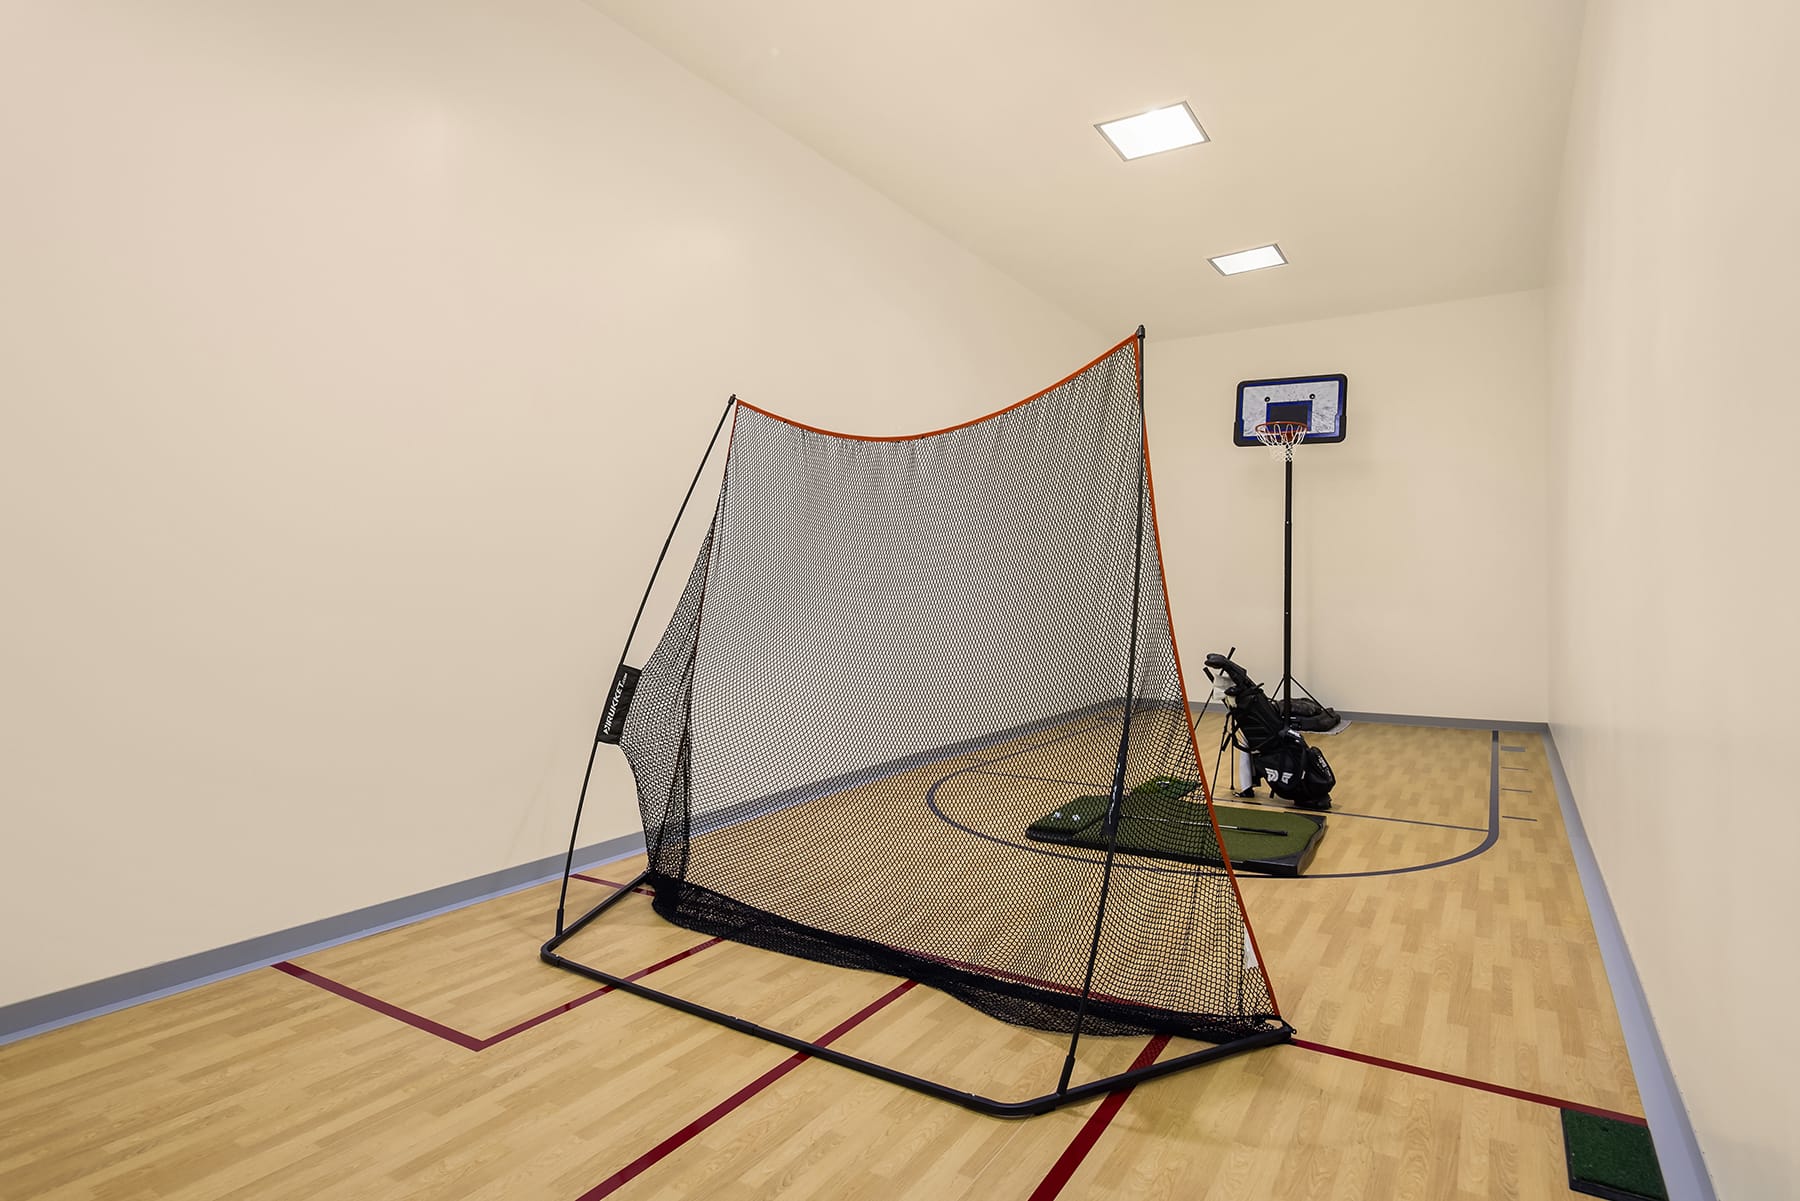
  • Professional-grade TaraFlex DryTex Sport M performance maple flooring, certified to Professional Sports F2772 standard
  • Concrete slab base
  • Overhead halogen lighting
  • Twin oversized white porcelain sinks
  • Drip-dry closet with drain and fan
  • Laundry chute
  • Extensive cabinetry
  • Ceramic tile floor with floor drains
  • Three-bay garage with 14-foot ceilings
  • Epoxy-finished floor
  • Extensive storage lockers with maple counters
  • UL-listed fireproof cabinet
  • Additional storage area

UPPER LEVEL

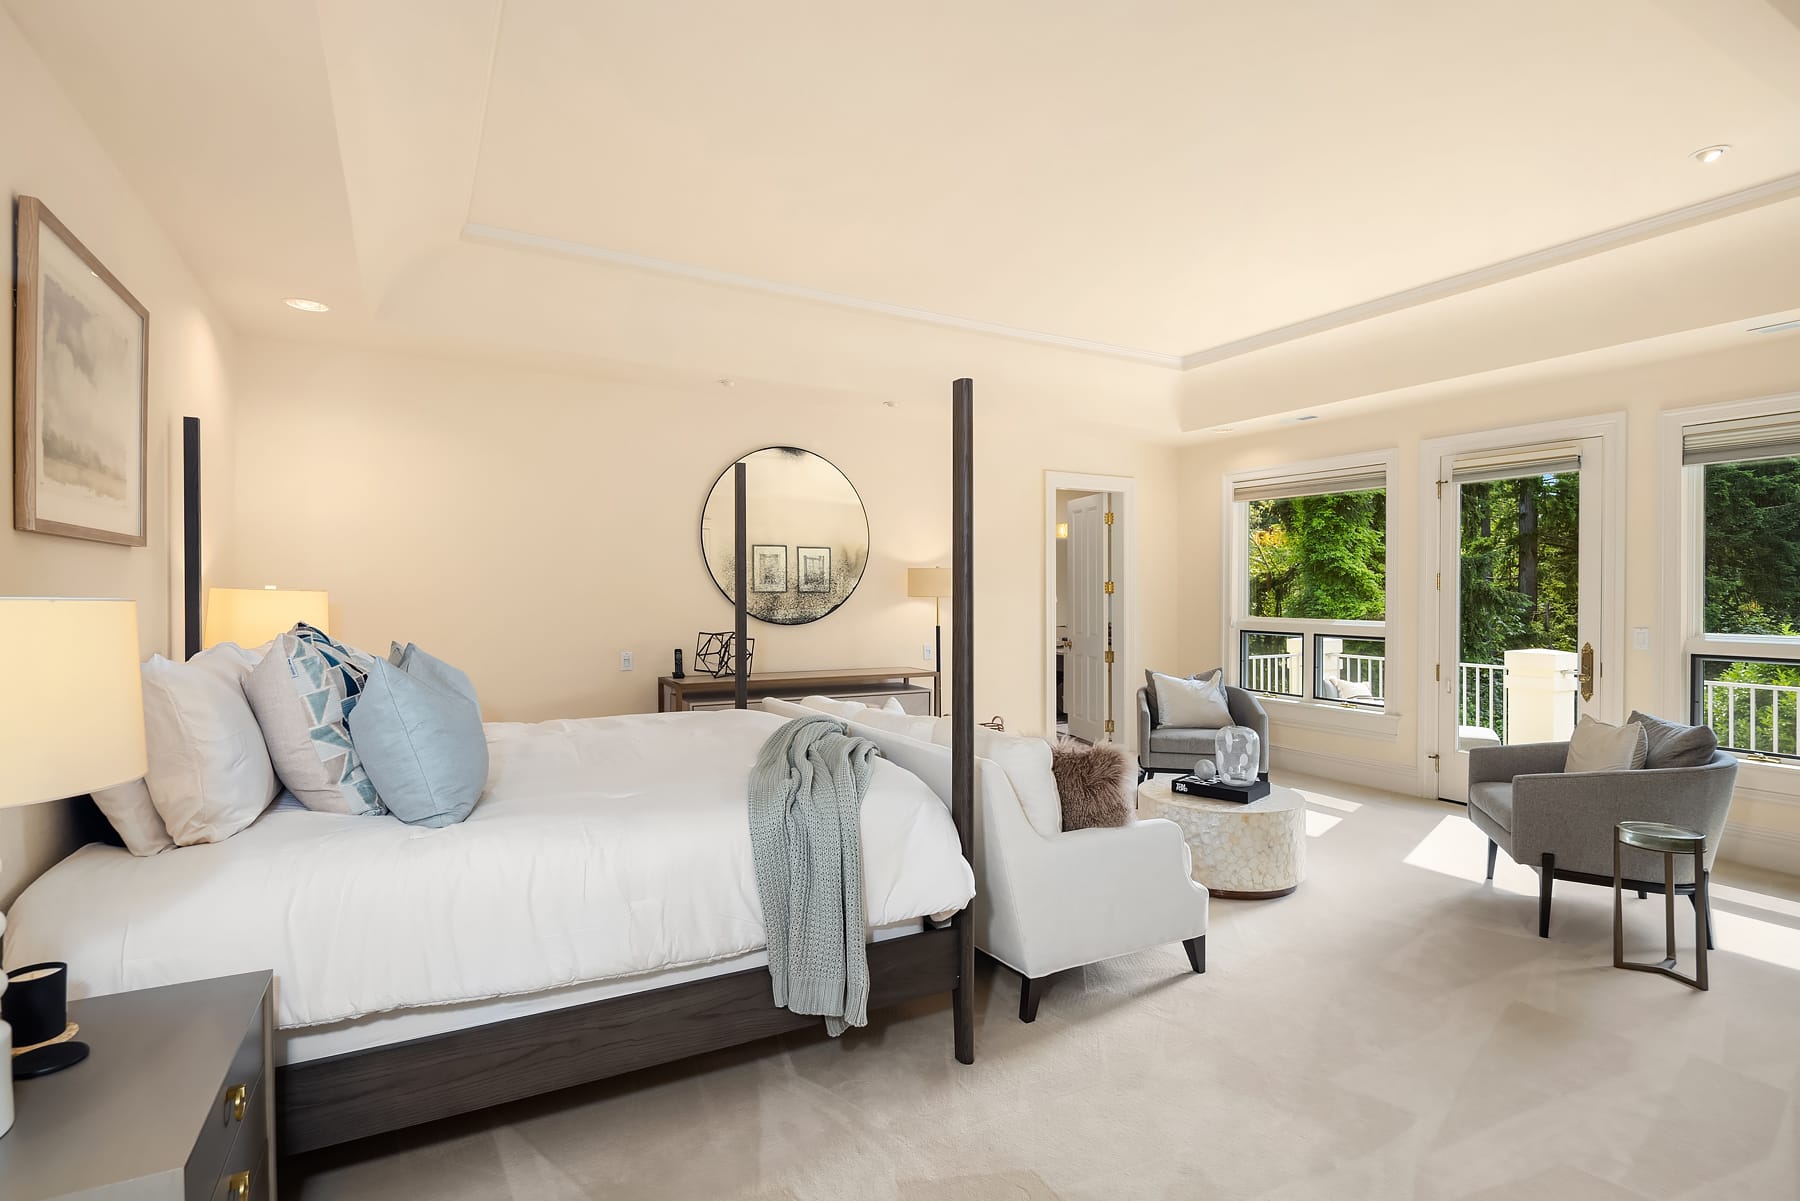
  • 5-foot raised ceiling
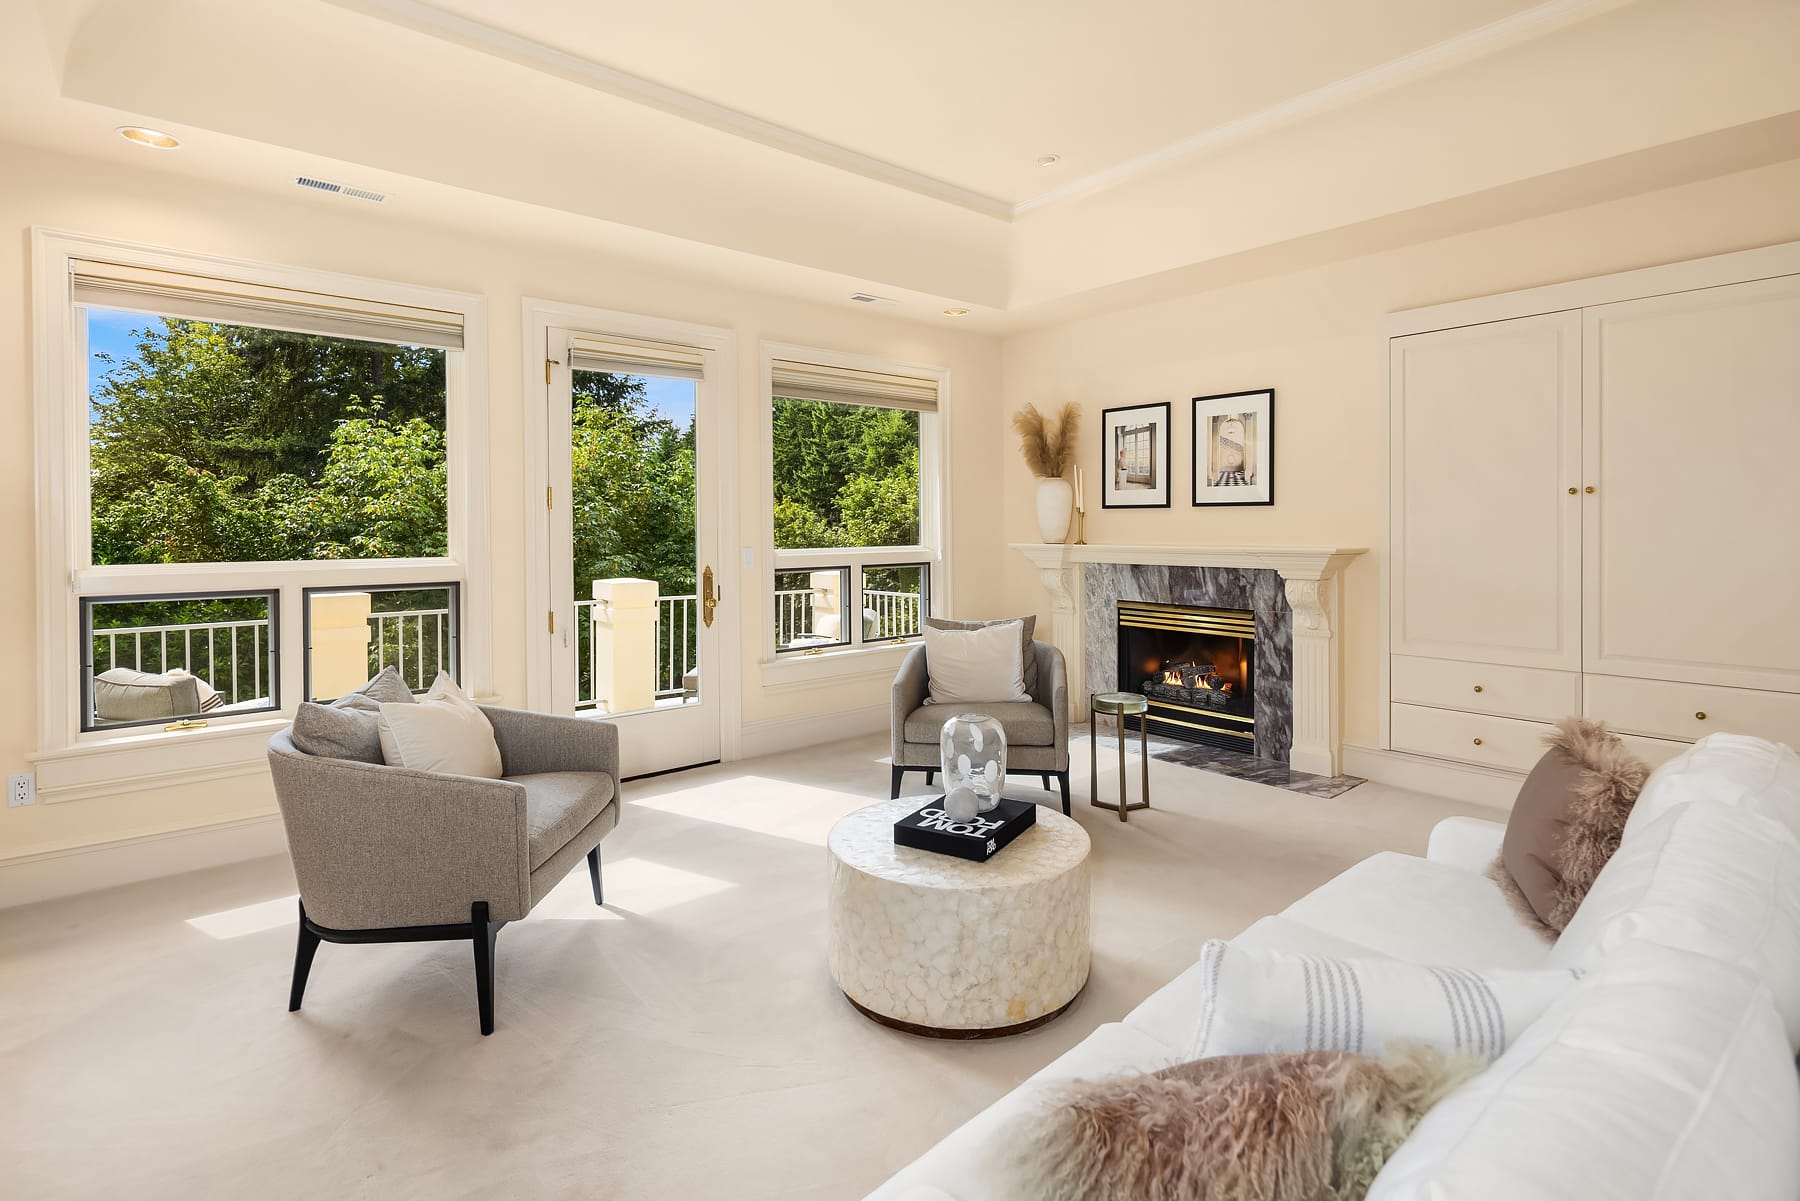
  • Carved Honduran mahogany Enkeboll zero-clearance gas fireplace with Bordeaux Gray slab marble façade
  • Large private terrace
  • Dual halogen reading lights on dimmer
  • Wool carpet
  • 5-piece ensuite
    • Dual vanities in slab Bordeaux Gray marble
    • Bordeaux Gray marble floor throughout
    • Oversized 4×7-foot Kohler whirlpool bath
    • Marble walk-in shower with Agalite doors and Grohe body sprays, hand-held spray, and Rite Temp controls
    • Private water closet
    • Dual Corinthian-capped columns
    • Kohler fixtures throughout
    • Generous dual dressing rooms and clothing closet with stacked washer and dryer
    • Skylights in bathroom and dressing area
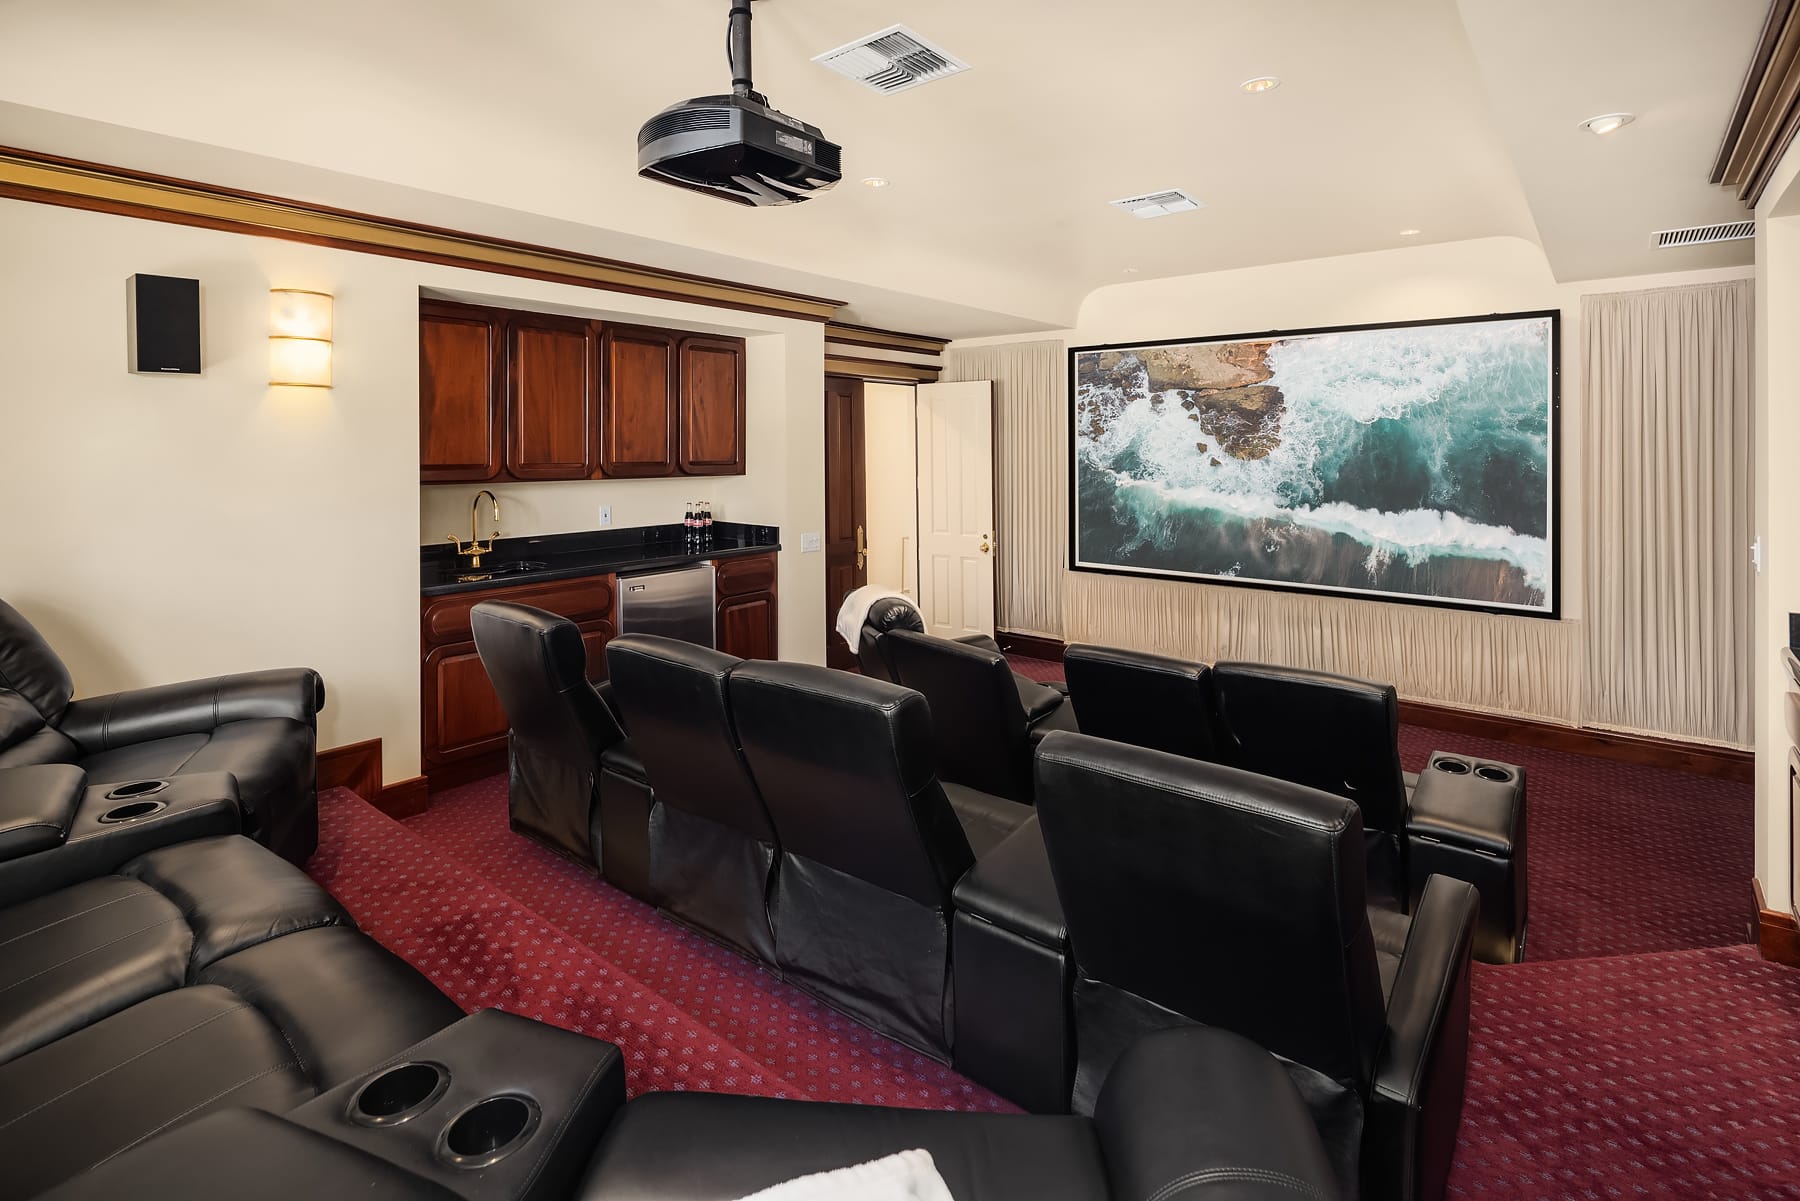
  • Three-tiered theater with raised ceiling and soundproofed walls
  • THX surround sound
  • Art deco cornice molding in gold leaf and Honduran mahogany
  • Art deco Honduran mahogany cabinetry
  • Dual alabaster sconces
  • Under-step recessed lighting
  • Built-in wet bar with single-slab Indian Black granite countertop and Marvel refrigerator
  • Room-darkening shades
  • Individually climate-controlled
  • Wool carpet throughout
  • Overlooks front courtyard and fountain
  • Laminate flooring with maple finish
  • Ensuite bath with Venus Exotica marble steam shower, marble tile floors, Corian vanity, and Kohler fixtures throughout
  • Ensuite bath with Jacuzzi whirlpool tub, skylights, and Corian vanity
  • Walk-in closet with attic access and additional storage
  • Wool carpet
  • Dual halogen reading lights
  • Private west-facing deck
  • Dual closets with built-in bureau and automatic lighting
  • Limestone and granite ensuite featuring oversized walk-in shower with body and hand-held sprays, Corian vanity, and Kohler finishes throughout
  • Wool carpet
  • Dual halogen reading lights
  • Limestone and granite ensuite featuring walk-in shower with body spray and a Corian vanity
  • Wool carpet
  • Dual halogen reading lights

WHOLE-HOUSE FEATURES & SYSTEMS

  • Solid Honduran mahogany doors throughout
  • Baldwin solid brass and period brass hardware throughout
  • Kolbe and Kolbe windows in Honduran mahogany, all Low-E tinted
  • Custom window coverings throughout
  • Kohler polished brass plumbing fixtures throughout
  • Oversized custom moldings throughout
  • Central music system with volume controls
  • Recessed halogen spotlights on dimmers throughout
  • Superior sound insulation in all interior walls
  • No-squeak TrusJoist floor framing system
  • Honeywell security and fire alarm system with infrared smoke and heat sensors
  • Three 50-gallon high-recovery gas water heaters with recirculation pump
  • Two gas furnaces with 7.5-ton air conditioning units (dual zone) with electrostatic air filters
  • Three 200-amp breaker boxes
  • Central vacuum system

EXTERIOR

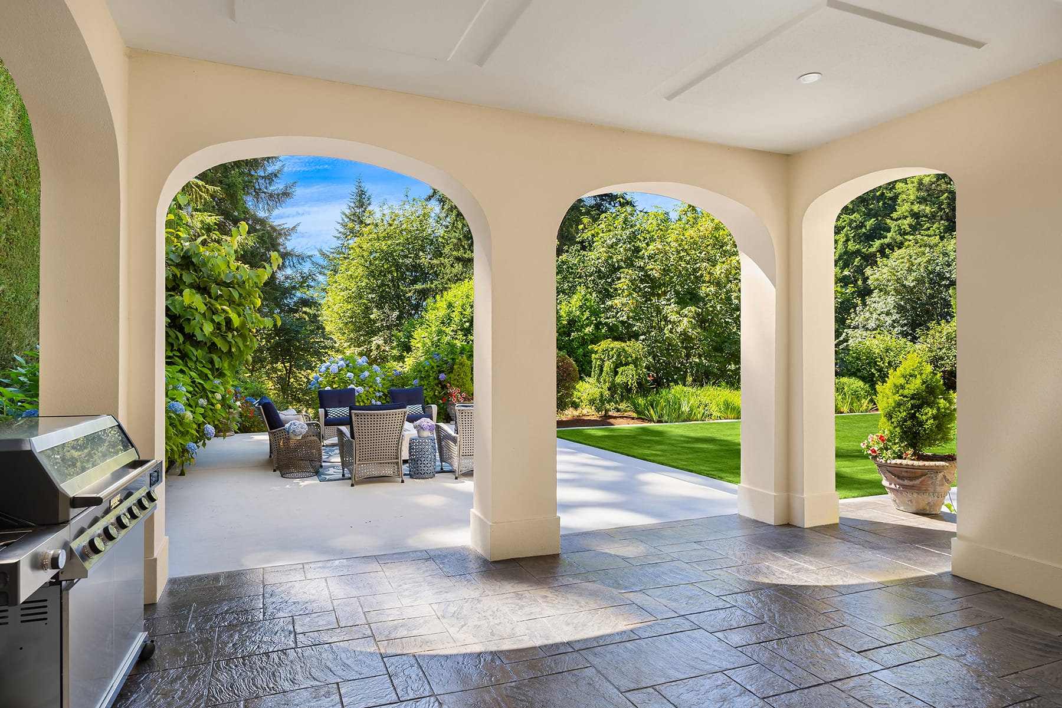
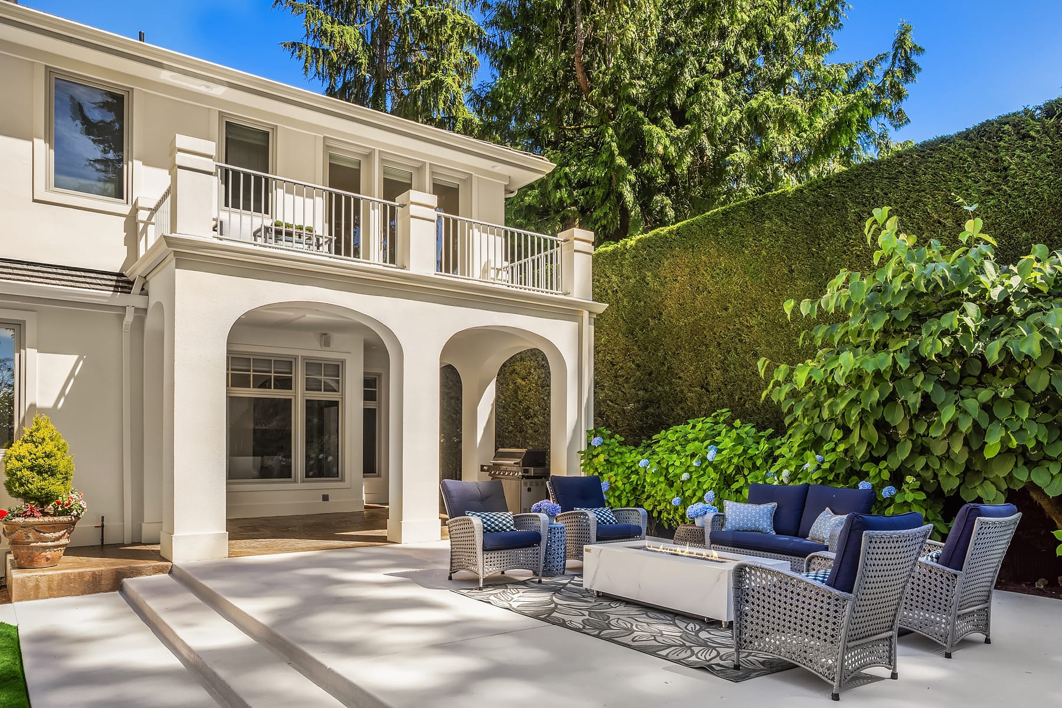
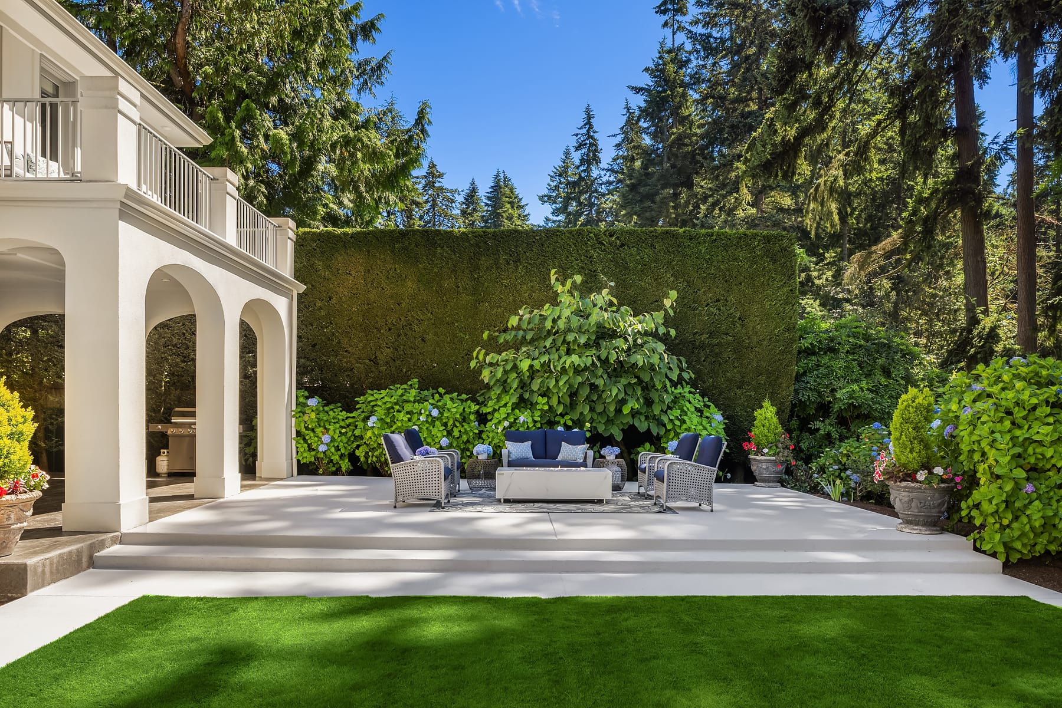
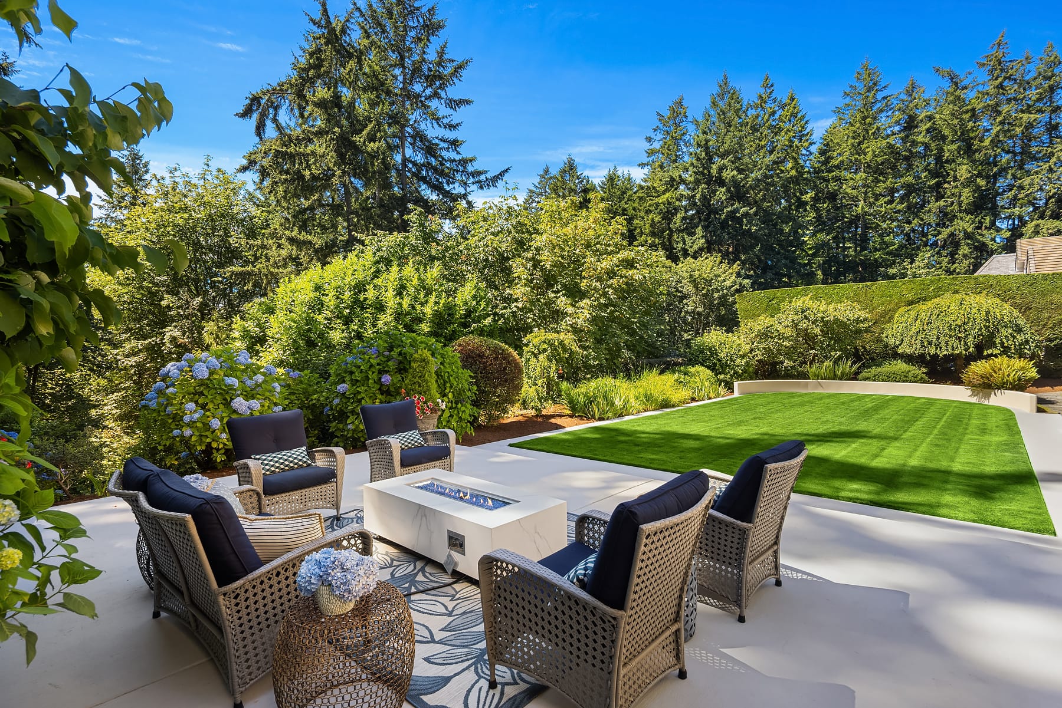
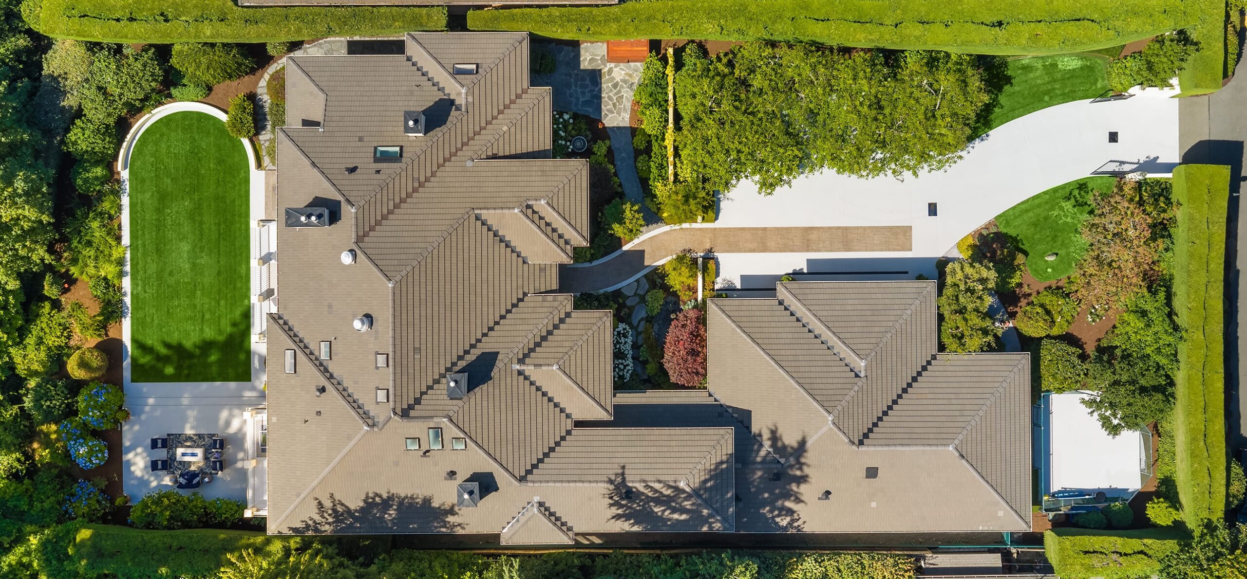
  • All-weather patio with natural gas barbeque and exterior speakers, extending to an open terrace with ample space for seating
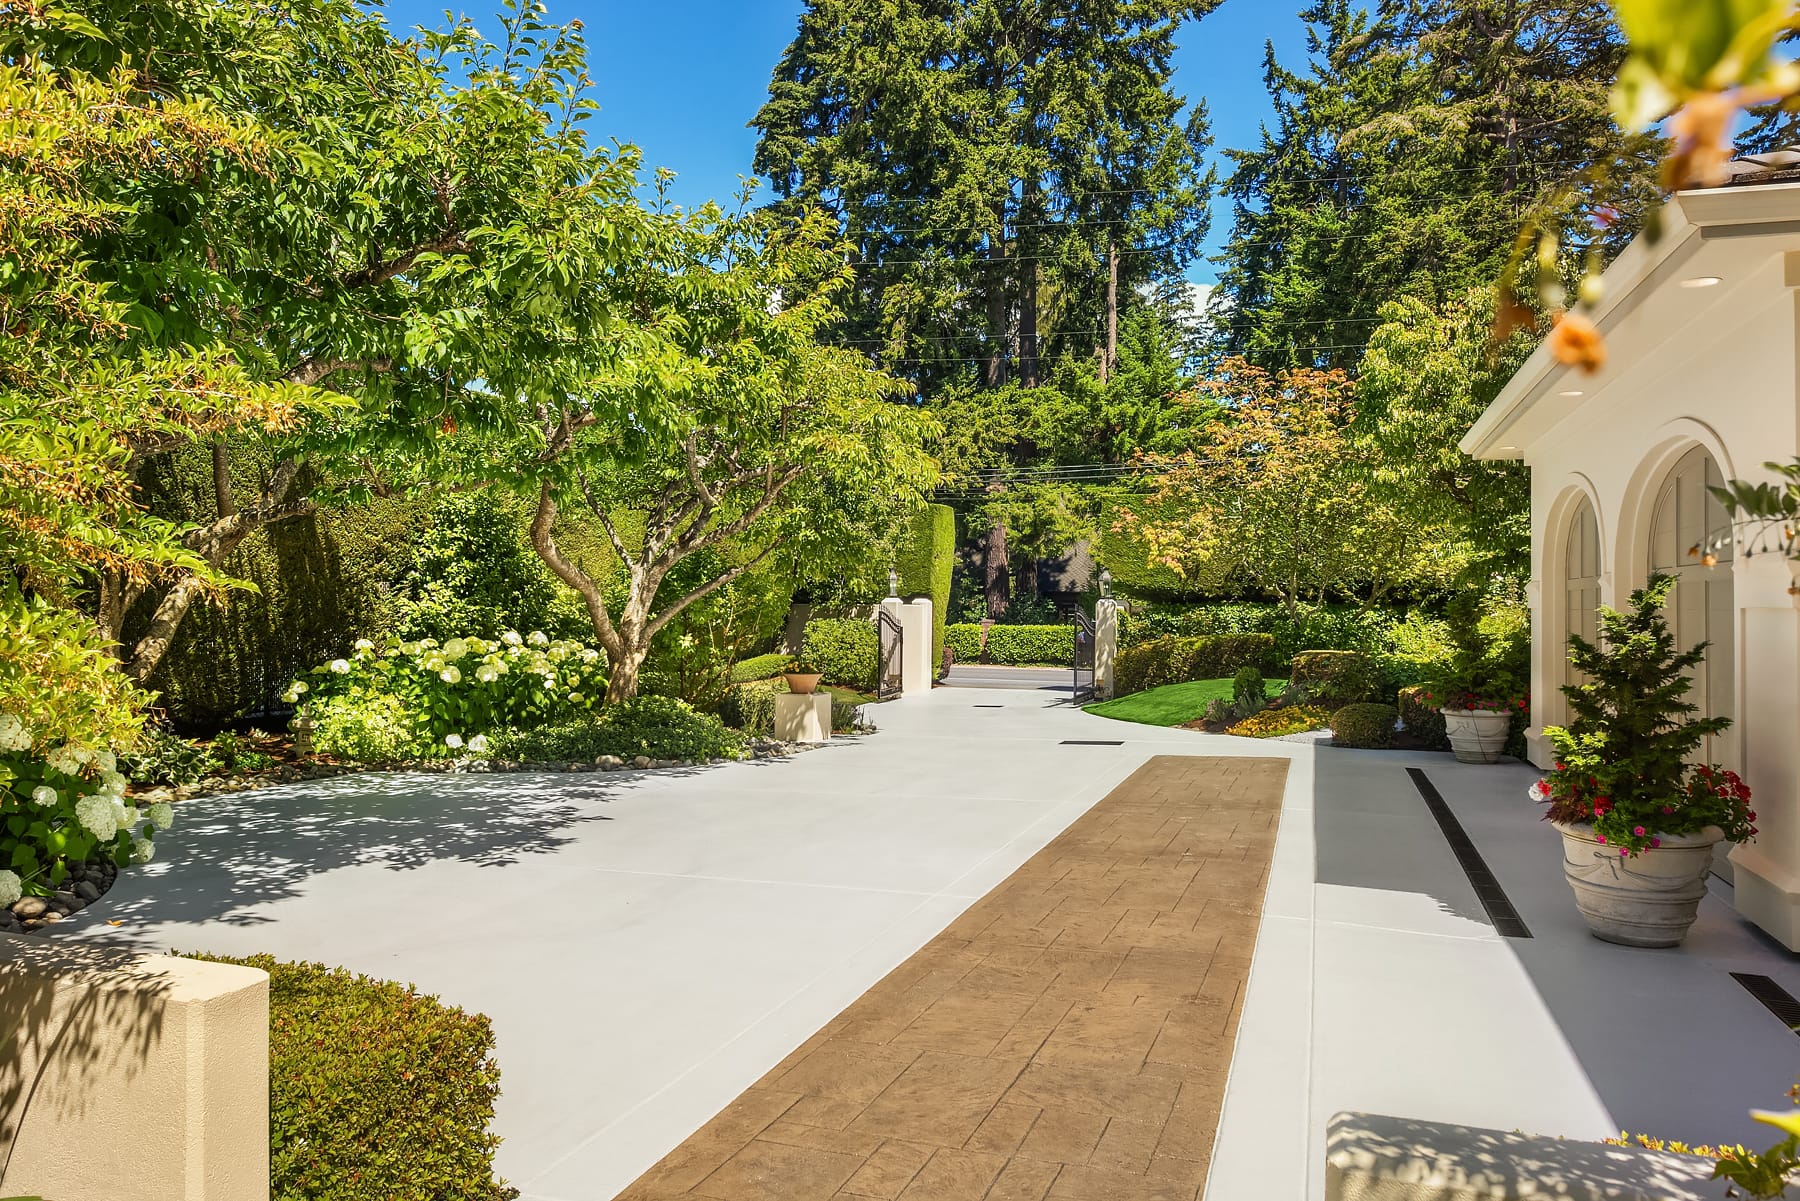
  • Gated driveway and motor court
  • Stamped concrete entry walkway and covered porch with Corinthian-capped half columns, rounded window, copper light fixtures, and art niche
  • English-style rose garden
  • Herb garden
  • Perennial gardens with butterfly-friendly plantings
  • Multiple water features
  • Manicured front and rear lawns
  • Dog run and dog pen
  • 11-zone exterior sprinkler system with separate landscaping water meter
  • Painted stucco exterior with wooden frame and lath and plaster construction
  • Concrete tile roof

Virtual tour



FLOORPLANS

THE NEIGHBORHOOD

A rare blend of privacy and convenience

Tucked into Seattle’s northwest corner, Broadview takes its name from what it promises and delivers—expansive panoramic views of Puget Sound and the Olympic Mountains. The neighborhood is further defined by its dense evergreen woods, generous lots, and an unhurried pace of life, all within easy reach of the rest of the city and beyond.

EXCLUSIVELY LISTED BY:

Hana Weldegebriel - Windermere Broker

Hana Weldegebriel

Broker

Windermere Real Estate Co.
1177 Fairview Ave N, Seattle, WA 98109
GET IN TOUCH